This beautifully maintained 3-bedroom, 2.5-bathroom gem nestled in a desirable gated Stone Oak community. Perfectly situated near the end of a quiet cul-de-sac and backing to a serene green space, this home offers privacy, tranquility, and modern comfort. Step inside to find an inviting open floor plan with wood-look porcelain tile flooring throughout, creating a seamless and elegant flow. Large windows flood the space with natural light, complemented by custom plantation shutters for added charm and functionality. The spacious living room boasts a cozy fireplace, making it the perfect spot to relax and unwind. This home features a newer HVAC system with a UV light air purifier, ensuring fresh, clean air year-round. A whole-home water softening system adds another layer of comfort. Enjoy outdoor living with no rear neighbors, as the backyard opens up to peaceful green space-an ideal setting for entertaining or simply soaking in the natural beauty. Meticulously cared for and thoughtfully updated, this home is move-in ready and waiting for you.
Sold
Price Unknown
22242 Goldcrest, San Antonio, TX 78260
3beds
1,377sqft
Single Family Residence
Built in 1999
3,833 Square Feet Lot
$305,200 Zestimate®
$--/sqft
$1,823 Estimated rent
Home value
$305,200
$284,000 - $330,000
$1,823/mo
Zestimate® history
Owner options
List your home for rent
$1,823/mo
Rent Zestimate®
Find your next renter with Zillow Rental Manager. Plus, with online applications, you can quickly screen prospective tenants – for free.
$1,823/mo
Rent Zestimate®
Refinance and save
$242/mo
Est. payment
Refinancing to a lower rate could help reduce your monthly payments and save thousands over the life of the loan.
$242/mo
Est. payment
Explore your selling options
Work with a Zillow partner agent
Leverage their expertise and Zillow's premium Showcase listings to get your home seen by more buyers.
Get startedList with your own agent
Get your home in front of millions of buyers by listing it on Zillow.
Learn how to do itSell it yourself
Take full control of how buyers see your home on Zillow by listing For Sale by Owner (FSBO).
List your homeWhat's special
Cozy fireplaceOpen floor planLarge windowsQuiet cul-de-sacPeaceful green spaceCustom plantation shutters
Zillow last checked:
Listing updated:
Listed by:
Amanda Grubbs TREC #738428 (830) 822-1013,
Central Metro Realty
Source: LERA MLS,MLS#: 1851595
Facts & features
Interior
Bedrooms & bathrooms
- Bedrooms: 3
- Bathrooms: 3
- Full bathrooms: 2
- 1/2 bathrooms: 1
Primary bedroom
- Features: Walk-In Closet(s), Full Bath
- Area: 165
- Dimensions: 15 x 11
Bedroom 2
- Area: 150
- Dimensions: 15 x 10
Bedroom 3
- Area: 110
- Dimensions: 11 x 10
Primary bathroom
- Features: Tub/Shower Combo
- Area: 90
- Dimensions: 18 x 5
Dining room
- Area: 63
- Dimensions: 9 x 7
Kitchen
- Area: 90
- Dimensions: 10 x 9
Living room
- Area: 196
- Dimensions: 14 x 14
Heating
- Central, Electric
Cooling
- Central Air
Appliances
- Included: Range, Dishwasher, Plumbed For Ice Maker, Water Softener Owned, Electric Water Heater
- Laundry: Washer Hookup, Dryer Connection
Features
- Liv/Din Combo, High Ceilings, Open Floorplan, Walk-In Closet(s), Master Downstairs, Ceiling Fan(s)
- Flooring: Carpet, Ceramic Tile
- Windows: Window Coverings
- Has basement: No
- Attic: Pull Down Storage
- Number of fireplaces: 1
- Fireplace features: One, Living Room
Interior area
- Total interior livable area: 1,377 sqft
Property
Parking
- Total spaces: 1
- Parking features: One Car Garage, Garage Door Opener
- Garage spaces: 1
Features
- Levels: Two
- Stories: 2
- Pool features: None
Lot
- Size: 3,833 Square Feet
Details
- Parcel number: 192070010730
Construction
Type & style
- Home type: SingleFamily
- Property subtype: Single Family Residence
Materials
- Brick, Siding, 1 Side Masonry
- Foundation: Slab
- Roof: Composition
Condition
- Pre-Owned
- New construction: No
- Year built: 1999
Details
- Builder name: Gordon Hartman
Utilities & green energy
- Utilities for property: City Garbage service
Community & HOA
Community
- Security: Smoke Detector(s), Controlled Access
- Subdivision: Stone Oak Villas
HOA
- Has HOA: Yes
- HOA fee: $242 semi-annually
- HOA name: STONE OAK VILLAS HOA
Location
- Region: San Antonio
Financial & listing details
- Tax assessed value: $275,880
- Annual tax amount: $6,305
- Date on market: 3/21/2025
- Cumulative days on market: 16 days
- Listing terms: Conventional,FHA,VA Loan,Cash
Price history
| Date | Event | Price |
|---|---|---|
| 4/29/2025 | Sold | -- |
Source:  LERA MLS #1851595 Report a problem LERA MLS #1851595 Report a problem | ||
| 4/5/2025 | Pending sale | $325,000$236/sqft |
Source: LERA MLS #1851595 Report a problem | ||
| 3/24/2025 | Contingent | $325,000$236/sqft |
Source: LERA MLS #1851595 Report a problem | ||
| 3/21/2025 | Listed for sale | $325,000$236/sqft |
Source: LERA MLS #1851595 Report a problem | ||
| 10/26/2004 | Sold | -- |
Source: LERA MLS #502069 Report a problem | ||
Public tax history
| Year | Property taxes | Tax assessment |
|---|---|---|
| 2025 | $4,253 -0.2% | $275,880 +7% |
| 2024 | $4,264 +10.1% | $257,775 +10% |
| 2023 | $3,874 -14% | $234,341 +10% |
| 2022 | $4,503 +0.6% | $213,037 +10% |
| 2021 | $4,477 | $193,670 +3.3% |
| 2020 | $4,477 +1.8% | $187,560 +2.4% |
| 2019 | $4,397 | $183,140 +3.4% |
| 2018 | $4,397 +11.1% | $177,133 +10% |
| 2017 | $3,957 +6.1% | $161,030 +6.4% |
| 2016 | $3,730 +12.7% | $151,290 +7.7% |
| 2015 | $3,310 | $140,415 +10% |
| 2014 | $3,310 | $127,650 +2.4% |
| 2013 | -- | $124,620 +4.7% |
| 2012 | -- | $119,010 -5.9% |
| 2011 | -- | $126,440 +0.1% |
| 2010 | -- | $126,300 -0.9% |
| 2009 | -- | $127,420 -2.2% |
| 2008 | -- | $130,240 +2.3% |
| 2007 | -- | $127,370 +10% |
| 2006 | -- | $115,790 +2.7% |
| 2005 | -- | $112,800 |
| 2004 | -- | -- |
| 2003 | -- | -- |
| 2002 | -- | -- |
| 2001 | -- | -- |
| 2000 | -- | -- |
Find assessor info on the county website
Neighborhood: 78260
Nearby homes
- $274,3003 bd3 ba1.5k sqft22246 Goldcrest Run, San Antonio, TX 78260Off Market
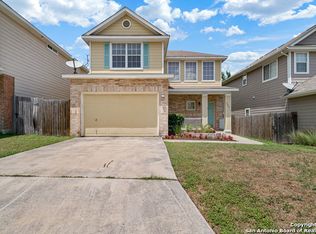
- $322,5003 bd3 ba1.7k sqft22238 Goldcrest Run, San Antonio, TX 78260Off Market

- $265,8003 bd2 ba1.4k sqft22250 Goldcrest Run, San Antonio, TX 78260Off Market
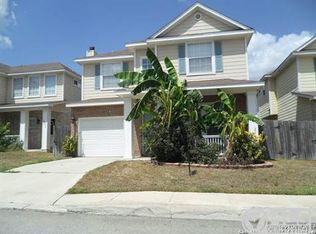
- $300,9003 bd3 ba1.5k sqft22234 Goldcrest Run, San Antonio, TX 78260Off Market

- $275,5003 bd2 ba1.5k sqft22254 Goldcrest Run, San Antonio, TX 78260Off Market
- $--4 bd3 ba1.6k sqft22230 Goldcrest Run, San Antonio, TX 78260Sold
- $321,7004 bd3 ba1.8k sqft22215 Goldcrest Run, San Antonio, TX 78260Off Market
- $308,3003 bd3 ba1.7k sqft22219 Goldcrest Run, San Antonio, TX 78260Off Market
Nearby schools
GreatSchools rating
- 10/10Wilderness Oak Elementary SchoolGrades: PK-5Distance: 1 mi
- 10/10Lopez Middle SchoolGrades: 6-8Distance: 1.2 mi
- 8/10Reagan High SchoolGrades: 9-12Distance: 2.8 mi
Schools provided by the listing agent
- Elementary: Hardy Oak
- Middle: Barbara Bush
- High: Ronald Reagan
- District: North East I.S.D.
Source: LERA MLS. This data may not be complete. We recommend contacting the local school district to confirm school assignments for this home.
Get a cash offer in 3 minutes
Find out how much your home could sell for in as little as 3 minutes with a no-obligation cash offer.
Estimated market value
$305,200
Get a cash offer in 3 minutes
Find out how much your home could sell for in as little as 3 minutes with a no-obligation cash offer.
Estimated market value
$305,200
- Texas
- Bexar County
- San Antonio
- 78260
- 22242 Goldcrest
Nearby cities
Nearby neighborhoods
Nearby zip codes
Other San Antonio Topics
