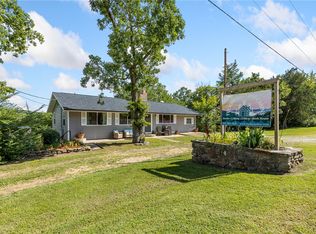
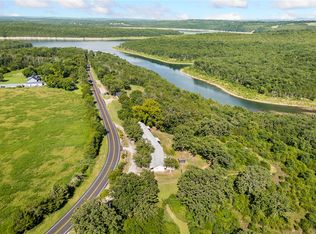
3 Properties = 13 Doors = 23 Bedrooms = OPPORTUNITY!! Tucker Hollow Cabins + The Restoration Inn + a 3BR/1BA Home all on 12 m/l acres bordering the corp on Bull Shoals Lake! The main house sits at the center of this property with 1,456 updated sqft. North of the home you have 7 successful nightly rental cabins (2,442 sqft): (5) 2BR/1BA and (2) 1BR/1BA they are SUPER CUTE and come fully furnished! South of the home you have The Restoration Inn with 5 rental units (4,288 sqft): (3) 2 BR/2BA and (2) 1BR/1BA units that are modern in decor, have views of the ozark mountains and feel completely private. Bonus: opportunity to expand on your 7 additional commercial acres to the south of the Inn. ALL 7 cabins, 5 Inn units and the home are in exceptional condition, squeaky clean - with an average of 4.98 Star ratings on Airbnb! Everything is in place for the next owner to start earning income immediately. The home could serve as an onsite manager quarters or another rental. Gross combined revenue 7/25-6/24: $85,880.
For sale
$999,999
22244 & 22344 & 22364 Hwy #281-N, Lead Hill, AR 72644
23beds
8,186sqft
Single Family Residence
Built in ----
12 Acres Lot
$-- Zestimate®
$122/sqft
$-- HOA
What's special
- 44 days
- 370
- 37
Zillow last checked:
Listing updated:
Listed by:
Tara Fleming taraticefleming@yahoo.com,
Coldwell Banker Harris McHaney & Faucette-Harrison 870-280-3107,
Nate Wilson 870-715-7234,
Coldwell Banker Harris McHaney & Faucette-Harrison
Source: ArkansasOne MLS,MLS#: 1355790 Originating MLS: Harrison District Board Of REALTORS
Originating MLS: Harrison District Board Of REALTORSFacts & features
Interior
Bedrooms & bathrooms
- Bedrooms: 23
- Bathrooms: 16
- Full bathrooms: 16
Bedroom
- Level: Main
- Dimensions: 15.10x11
Bedroom
- Level: Main
- Dimensions: 12.14x11.72
Bedroom
- Level: Main
- Dimensions: 10.73x.12.09
Bathroom
- Level: Main
- Dimensions: 10.95x6.95
Den
- Level: Main
- Dimensions: 11.69x21.36
Eat in kitchen
- Level: Main
- Dimensions: 11.49x13.17
Living room
- Level: Main
- Dimensions: 15.57x16.49
Heating
- Central, Electric, Propane, Radiant, Wall Furnace
Cooling
- Central Air, Electric, Window Unit(s)
Appliances
- Included: Dishwasher, Electric Range, Electric Water Heater, Gas Range, Refrigerator
- Laundry: Washer Hookup, Dryer Hookup
Features
- Ceiling Fan(s), Eat-in Kitchen, Split Bedrooms, Window Treatments, Storage, Workshop
- Flooring: Carpet, Tile, Vinyl, Wood
- Windows: Double Pane Windows, Blinds
- Basement: Full,Unfinished,Walk-Out Access,Crawl Space
- Number of fireplaces: 1
- Fireplace features: Gas Log
Interior area
- Total structure area: 8,186
- Total interior livable area: 8,186 sqft
Video & virtual tour
Property
Features
- Levels: One
- Stories: 1
- Patio & porch: Covered, Deck, Patio, Porch
- Exterior features: Gravel Driveway
- Fencing: Chain Link,Partial
- Has view: Yes
- View description: Seasonal View
- Waterfront features: Lake Front
- Body of water: Bull Shoals Lake
Lot
- Size: 12 Acres
- Features: Landscaped, Level, Not In Subdivision, Near Park, Outside City Limits, Sloped, Views
Details
- Additional structures: Storage
- Additional parcels included: 01902998000C, 01903000,000C
- Parcel number: 01902988001
- Zoning description: Commercial
- Special conditions: None
- Wooded area: 8
Construction
Type & style
- Home type: SingleFamily
- Architectural style: Cabin,Ranch
- Property subtype: Single Family Residence
Materials
- Other, See Remarks, Vinyl Siding, Wood Siding
- Foundation: Block, Crawlspace, Stone
- Roof: Architectural,Metal,Shingle
Condition
- New construction: No
Utilities & green energy
- Sewer: Septic Tank
- Water: Well
- Utilities for property: Electricity Available, Propane, Septic Available, Water Available
Community & HOA
Community
- Features: Lake, Park
- Security: Storm Shelter, Smoke Detector(s)
Location
- Region: Lead Hill
Financial & listing details
- Price per square foot: $122/sqft
- Annual tax amount: $2,162
- Date on market: 7/13/2026
- Cumulative days on market: 52 days
- Road surface type: Paved
Estimated market value
Not available
Estimated sales range
Not available
Not available
Price history
| Date | Event | Price |
|---|---|---|
| 7/20/2026 | Listed for sale | $999,999$122/sqft |
Source:  ArkansasOne MLS #1355790 Report a problem ArkansasOne MLS #1355790 Report a problem | ||
Public tax history
Tax history is unavailable.
Monthly payment
Est. payment
Payment breakdown
Explore the cost of this home by adjusting the details. Changes won't be saved.Climate risks
Neighborhood: 72644
Nearby schools
- $625,00015 bd8 ba3.8k sqft22344 & 22364 Highway 281 N, Lead Hill, AR 72644For Sale
- $395,000-- bd-- ba4.2k sqft22244 N Highway 281, Lead Hill, AR 72644For Sale

- $480,000-- bd-- ba4.2k sqft22244 N Highway 281, Lead Hill, AR 72644For Sale
- $270,2002 bd1 ba-- sqft22364 N Highway 281, Lead Hill, AR 72644Off Market
