Welcome to 22244 Philanthropic Drive in the heart of Ashburn—an exceptional, upgraded residence that perfectly blends luxury, function, and modern design. You will NOT find these upgrades in another home in this centrally located MetroWalk Townhouse! Perfectly positioned, the front of the home faces a serene conservancy forest that cannot be built on, offering rare privacy, protected views, and a peaceful natural setting that will remain preserved for years to come! This stunning home boasts over $70,000 in high-end upgrades, thoughtfully curated to elevate everyday living. The centerpiece of the home is a fully customized wine wall, creating a dramatic and sophisticated focal point ideal for entertaining. The gourmet kitchen features a striking waterfall island, a fully renovated pantry with butcher block countertops, and premium finishes throughout. Designed with comfort and wellness in mind, the home includes advanced water treatment systems and dual UV light sterilization systems integrated into the HVAC units. Smart and stylish touches continue with automatic blinds in the primary suite, added window treatments throughout all bedrooms and bathrooms, and an automatic screen door on the back porch for seamless indoor-outdoor living. The luxurious primary suite is a true retreat, showcasing designer wallpaper, fully customized walk-in closets with built-ins, and a spa-inspired bathroom complete with a Custom Freestanding Tub ($8k!) and high-end shower features. Additional highlights include: High-end upgraded lighting fixtures throughout Elegant wainscoting details Ceiling fans for added comfort A beautifully renovated 2 car garage tailored for the car enthusiast- includes lighting, EV Car charger Outlet, mounted electric power washer, hot/cold hose bib, and flooring! A fourth-floor loft featuring a custom bar and access to a private patio with upgraded pavers Professionally renovated landscaping enhancing curb appeal and outdoor enjoyment Every detail in this home has been carefully considered and upgraded to offer a move-in ready, turnkey experience in one of Ashburn’s most desirable communities. This is luxury living at its finest—schedule your private tour today.
Sold for $920,000
$920,000
22244 Philanthropic Dr, Ashburn, VA 20148
3beds
2,631sqft
Townhouse
Built in 2023
1,742 Square Feet Lot
$917,900 Zestimate®
$350/sqft
$3,730 Estimated rent
Home value
$917,900
$872,000 - $964,000
$3,730/mo
Zestimate® history
Owner options
List your home for rent
$3,730/mo
Rent Zestimate®
Find your next renter with Zillow Rental Manager. Plus, with online applications, you can quickly screen prospective tenants – for free.
$3,730/mo
Rent Zestimate®
Refinance and save
$5,762/mo
Est. payment
Refinancing to a lower rate could help reduce your monthly payments and save thousands over the life of the loan.
$5,762/mo
Est. payment
Explore your selling options
Work with a Zillow partner agent
Leverage their expertise and Zillow's premium Showcase listings to get your home seen by more buyers.
Get startedList with your own agent
Get your home in front of millions of buyers by listing it on Zillow.
Learn how to do itSell it yourself
Take full control of how buyers see your home on Zillow by listing For Sale by Owner (FSBO).
List your homeWhat's special
Zillow last checked:
Listing updated:
Listed by:
Morgan Boswell 540-421-7613,
KW Metro Center
Bought with:
Pila Gray-Jessie
Khorr Realty
Source: Bright MLS,MLS#: VALO2120372
Facts & features
Interior
Bedrooms & bathrooms
- Bedrooms: 3
- Bathrooms: 5
- Full bathrooms: 3
- 1/2 bathrooms: 2
- Main level bathrooms: 1
- Main level bedrooms: 1
Basement
- Area: 0
Heating
- Forced Air, Central, Natural Gas
Cooling
- Central Air, Electric
Appliances
- Included: Air Cleaner, Microwave, Cooktop, Dishwasher, Disposal, Dryer, Energy Efficient Appliances, Freezer, Ice Maker, Oven, Range Hood, Refrigerator, Stainless Steel Appliance(s), Washer, Tankless Water Heater, Water Heater, Water Treat System, Electric Water Heater
- Laundry: Upper Level, Has Laundry
Features
- Air Filter System, Bar, Soaking Tub, Bathroom - Stall Shower, Bathroom - Tub Shower, Bathroom - Walk-In Shower, Built-in Features, Ceiling Fan(s), Combination Dining/Living, Combination Kitchen/Dining, Combination Kitchen/Living, Dining Area, Entry Level Bedroom, Open Floorplan, Kitchen - Gourmet, Kitchen Island, Pantry, Primary Bath(s), Recessed Lighting, Upgraded Countertops, Wainscotting, Walk-In Closet(s), Wine Storage, High Ceilings, 9'+ Ceilings
- Flooring: Hardwood, Wood
- Windows: Window Treatments
- Has basement: No
- Has fireplace: No
Interior area
- Total structure area: 2,631
- Total interior livable area: 2,631 sqft
- Finished area above ground: 2,631
- Finished area below ground: 0
Property
Parking
- Total spaces: 2
- Parking features: Garage Door Opener, Garage Faces Rear, Inside Entrance, Attached, On Street
- Attached garage spaces: 2
- Has uncovered spaces: Yes
- Details: Garage Sqft: 444
Accessibility
- Accessibility features: None
Features
- Levels: Four
- Stories: 4
- Patio & porch: Patio, Deck, Screened, Roof Deck
- Pool features: Community
Lot
- Size: 1,742 Square Feet
Details
- Additional structures: Above Grade, Below Grade
- Parcel number: 120290732000
- Zoning: TRC
- Special conditions: Standard
Construction
Type & style
- Home type: Townhouse
- Architectural style: Contemporary,Other
- Property subtype: Townhouse
Materials
- Masonry, Brick Front
- Foundation: Slab
Condition
- Excellent
- New construction: No
- Year built: 2023
Details
- Builder name: Toll Brothers
Utilities & green energy
- Sewer: Other, Public Septic
- Water: Public
- Utilities for property: Fiber Optic
Community & HOA
Community
- Subdivision: Metro Walk At Moorefield Station
HOA
- Has HOA: Yes
- Amenities included: Clubhouse, Common Grounds, Dog Park, Fitness Center, Meeting Room, Picnic Area, Pool
- Services included: Common Area Maintenance, Maintenance Grounds, Pool(s), Recreation Facility, Road Maintenance, Snow Removal, Trash
- HOA fee: $145 monthly
- HOA name: METROWALK
Location
- Region: Ashburn
Financial & listing details
- Price per square foot: $350/sqft
- Tax assessed value: $843,960
- Annual tax amount: $6,950
- Date on market: 4/24/2026
- Listing agreement: Exclusive Right To Sell
- Inclusions: Pavers On Fourth Floor Patio, Power Washer In Garage, Garage Flooring
- Exclusions: Security Cameras
- Ownership: Fee Simple
Price history
| Date | Event | Price |
|---|---|---|
| 6/11/2026 | Sold | $920,000-1.6%$350/sqft |
Source:  Bright MLS #VALO2120372 Report a problem Bright MLS #VALO2120372 Report a problem | ||
| 5/26/2026 | Pending sale | $935,000$355/sqft |
Source: Bright MLS #VALO2120372 Report a problem | ||
| 5/17/2026 | Price change | $935,000-1.1%$355/sqft |
Source: Bright MLS #VALO2120372 Report a problem | ||
| 4/25/2026 | Listed for sale | $945,000+8.3%$359/sqft |
Source: Bright MLS #VALO2120372 Report a problem | ||
| 6/23/2023 | Sold | $872,950$332/sqft |
Source: Public Record Report a problem | ||
Public tax history
| Year | Property taxes | Tax assessment |
|---|---|---|
| 2025 | $8,676 -0.4% | $863,330 +5.6% |
| 2024 | $8,710 +332.8% | $817,810 +255.6% |
| 2023 | $2,013 -16.1% | $230,000 +4.5% |
| 2022 | $2,398 | $220,000 |
| 2021 | -- | -- |
Find assessor info on the county website
Neighborhood: Moorefield
Nearby homes
- $913,2004 bd4 ba3k sqft22240 Philanthropic Dr, Ashburn, VA 20148Off Market
- $970,2003 bd5 ba3.2k sqft22238 Philanthropic Dr, Ashburn, VA 20148Off Market
- $949,9003 bd5 ba2.6k sqft43433 Wilcox Ter, Ashburn, VA 20148For Sale
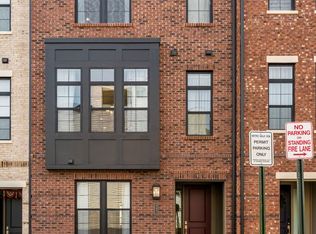
- $872,8404 bd4 ba2.6k sqft43418 Grandmoore St, Ashburn, VA 20148Sold
- $979,4004 bd4 ba3.2k sqft22230 Philanthropic Dr, Ashburn, VA 20148Off Market
- $899,9504 bd5 ba2.5k sqft22152 Philanthropic Dr, Ashburn, VA 20148Sold
- $992,9504 bd5 ba3k sqft22154 Philanthropic Dr, Ashburn, VA 20148Sold
- $965,8005 bd5 ba3.7k sqft22260 Philanthropic Dr, Ashburn, VA 20148Off Market
Nearby schools
GreatSchools rating
- 8/10Moorefield Station Elementary SchoolGrades: PK-5Distance: 0.3 mi
- 9/10Rock Ridge High SchoolGrades: PK-12Distance: 1.6 mi
- 8/10Stone Hill Middle SchoolGrades: 6-8Distance: 2.3 mi
Schools provided by the listing agent
- Elementary: Moorefield Station
- Middle: Stone Hill
- High: Rock Ridge
- District: Loudoun County Public Schools
Source: Bright MLS. This data may not be complete. We recommend contacting the local school district to confirm school assignments for this home.
Get a cash offer in 3 minutes
Find out how much your home could sell for in as little as 3 minutes with a no-obligation cash offer.
Estimated market value
$917,900
Get a cash offer in 3 minutes
Find out how much your home could sell for in as little as 3 minutes with a no-obligation cash offer.
Estimated market value
$917,900
- Virginia
- Loudoun County
- Ashburn
- 20148
- Moorefield
- 22244 Philanthropic Dr
Nearby cities
Nearby neighborhoods
Nearby zip codes
Other Ashburn Topics
