Welcome to The Retreat, an exclusive guard-gated community. Step into this exquisite 5BR/4.5BA home spanning 4,152 sqft. Every inch is thoughtfully designed, from the inviting engineering wood floors to the impressive chef's kitchen featuring an expansive island, granite countertops, and sleek stainless steel appliances.
Indulge in the newly adorned marble bathrooms that exude opulence, beautifully accented by elegant crown molding. Enjoy the perfect climate with ceiling fans and a whole house fan, while custom shutters add a touch of class to the refined ambiance.
The main level is home to an extra bedroom suite and a convenient powder room. A versatile double-door entry bedroom downstairs has the potential to become a cozy private fifth bedroom with its own en-suite bath. Venture upstairs to discover a delightful library nook and an expansive loft, providing space for all your lifestyle needs.
The master suite, gracefully secluded from the other bedrooms, offers an air of grandeur. Step onto your private balcony and take in stunning views of the mountains, hills, and cityscape. Stay cozy with three fireplaces spread throughout the home, and enjoy the convenience of a capacious laundry room and a 3-car tandem garage complete with a tankless water heater.
When you're ready to embrace the outdoors, simply step through the French doors to the tranquil backyard. A shaded patio cover and a soothing fountain create the perfect setting for gatherings with family and friends. With recent professional updates inside and out, this home is a turnkey masterpiece, waiting to welcome you to a life of luxury living where upgrades and inviting ambiance seamlessly come together.
Sold for $1,250,000
Listed by: JL Realty & Management • Julie Lee • Contact: 213-321-5855
Bought with: JL Realty & Management
Tax assessed value
$1,250,000
22244 Safe Harbor Ct, Corona, CA 92883
5beds
4,152sqft
Single Family Residence
Built in 2005
0.27 Acres Lot
$1,284,900 Zestimate®
$301/sqft
$5,345 Estimated rent
Home value
$1,284,900
$1.22M - $1.35M
$5,345/mo
Zestimate® history
Owner options
List your home for rent
$5,345/mo
Rent Zestimate®
Find your next renter with Zillow Rental Manager. Plus, with online applications, you can quickly screen prospective tenants – for free.
$5,345/mo
Rent Zestimate®
Refinance and save
$8,324/mo
Est. payment
Refinancing to a lower rate could help reduce your monthly payments and save thousands over the life of the loan.
$8,324/mo
Est. payment
Explore your selling options
Work with a Zillow partner agent
Leverage their expertise and Zillow's premium Showcase listings to get your home seen by more buyers.
Get startedList with your own agent
Get your home in front of millions of buyers by listing it on Zillow.
Learn how to do itSell it yourself
Take full control of how buyers see your home on Zillow by listing For Sale by Owner (FSBO).
List your homeWhat's special
Private balconyExpansive islandMaster suiteExtra bedroom suiteEn-suite bathPerfect climateConvenient powder room
Zillow last checked:
Listing updated:
Listed by:
Julie Lee DRE #01892085 213-321-5855,
JL Realty & Management
Bought with:
Julie Lee, DRE #01892085
JL Realty & Management
Source: CRMLS,MLS#: IG23155269 Originating MLS: California Regional MLS
Originating MLS: California Regional MLSFacts & features
Interior
Bedrooms & bathrooms
- Bedrooms: 5
- Bathrooms: 5
- Full bathrooms: 4
- 1/2 bathrooms: 1
- Main level bathrooms: 3
- Main level bedrooms: 2
Rooms
- Room types: Bathroom, Bedroom, Family Room, Kitchen, Laundry, Library, Loft, Primary Bedroom, Other, Retreat
Primary bedroom
- Features: Primary Suite
Bedroom
- Features: Bedroom on Main Level
Other
- Features: Walk-In Closet(s)
Heating
- Central
Cooling
- Central Air, Dual, Whole House Fan
Appliances
- Included: Double Oven, Dishwasher, Gas Cooktop, Microwave, Tankless Water Heater
- Laundry: Laundry Room
Features
- Bedroom on Main Level, Jack and Jill Bath, Loft, Primary Suite, Walk-In Closet(s)
- Has fireplace: Yes
- Fireplace features: Family Room, Living Room, Primary Bedroom
- Common walls with other units/homes: No Common Walls
Interior area
- Total interior livable area: 4,152 sqft
Property
Parking
- Total spaces: 3
- Parking features: Garage - Attached
- Attached garage spaces: 3
Features
- Levels: Two
- Stories: 2
- Entry location: 1st
- Pool features: Association
- Has view: Yes
- View description: Hills, Mountain(s)
Lot
- Size: 0.27 Acres
- Features: 0-1 Unit/Acre
Details
- Parcel number: 282720014
- Zoning: SP ZONE
- Special conditions: Standard
Construction
Type & style
- Home type: SingleFamily
- Property subtype: Single Family Residence
Condition
- New construction: No
- Year built: 2005
Utilities & green energy
- Sewer: Public Sewer
- Water: Public
Community & HOA
Community
- Features: Street Lights
HOA
- Has HOA: Yes
- Amenities included: Fitness Center, Picnic Area, Pool, Guard, Security
- HOA fee: $269 monthly
- HOA name: The Retreat
- HOA phone: 949-372-4029
Location
- Region: Corona
Financial & listing details
- Price per square foot: $301/sqft
- Tax assessed value: $1,250,000
- Annual tax amount: $17,769
- Date on market: 8/22/2023
- Cumulative days on market: 19 days
- Listing terms: Cash,Conventional,FHA,VA Loan
- Inclusions: Washer & Dryer, Refrigerator
Price history
| Date | Event | Price |
|---|---|---|
| 11/1/2023 | Sold | $1,250,000-1.6%$301/sqft |
Source:  CRMLS #IG23155269 Report a problem CRMLS #IG23155269 Report a problem | ||
| 10/30/2023 | Pending sale | $1,270,000$306/sqft |
Source: CRMLS #IG23155269 Report a problem | ||
| 10/30/2023 | Listed for sale | $1,270,000$306/sqft |
Source: CRMLS #IG23155269 Report a problem | ||
| 10/2/2023 | Pending sale | $1,270,000$306/sqft |
Source: CRMLS #IG23155269 Report a problem | ||
| 9/11/2023 | Contingent | $1,270,000$306/sqft |
Source: CRMLS #IG23155269 Report a problem | ||
| 8/22/2023 | Listed for sale | $1,270,000+82.7%$306/sqft |
Source: CRMLS #IG23155269 Report a problem | ||
| 6/9/2017 | Sold | $695,000+0%$167/sqft |
Source: Public Record Report a problem | ||
| 4/17/2017 | Pending sale | $694,900$167/sqft |
Source: KR HOMES INC #IV17038099 Report a problem | ||
| 2/24/2017 | Listed for sale | $694,900-7.3%$167/sqft |
Source: KR HOMES INC #IV17038099 Report a problem | ||
| 8/29/2016 | Listing removed | $750,000$181/sqft |
Source: GCSA INC #IV16064440 Report a problem | ||
| 7/14/2016 | Listed for sale | $750,000+12.8%$181/sqft |
Source: GCSA INC #IV16064440 Report a problem | ||
| 11/21/2013 | Sold | $665,000-2.2%$160/sqft |
Source: Public Record Report a problem | ||
| 8/3/2013 | Price change | $679,900-0.7%$164/sqft |
Source: Active Realty #IG13153171 Report a problem | ||
| 7/12/2013 | Price change | $684,900-0.6%$165/sqft |
Source: Active Realty #IG13081157 Report a problem | ||
| 5/7/2013 | Price change | $689,000+7.8%$166/sqft |
Source: Active Realty #IG13081157 Report a problem | ||
| 4/20/2013 | Listed for sale | $639,000+25%$154/sqft |
Source: Re/max Partners #KHARBOR Report a problem | ||
| 3/15/2013 | Sold | $511,000$123/sqft |
Source: Public Record Report a problem | ||
Public tax history
| Year | Property taxes | Tax assessment |
|---|---|---|
| 2025 | $17,769 +1.7% | $1,250,000 |
| 2024 | $17,466 +36% | $1,250,000 +61.2% |
| 2023 | $12,843 +1.1% | $775,281 +2% |
| 2022 | $12,702 +0.9% | $760,081 +2% |
| 2021 | $12,583 +1.1% | $745,179 +1% |
| 2020 | $12,445 +1.8% | $737,539 +2% |
| 2019 | $12,226 +1.8% | $723,078 +2% |
| 2018 | $12,015 +2.3% | $708,900 +0.9% |
| 2017 | $11,745 | $702,398 +2% |
| 2016 | $11,745 +3.8% | $688,627 +1.5% |
| 2015 | $11,317 +2.4% | $678,286 +2% |
| 2014 | $11,050 | $665,000 +21.8% |
| 2013 | -- | $546,000 +6% |
| 2012 | -- | $515,000 -2.6% |
| 2011 | -- | $529,000 +6.9% |
| 2010 | -- | $495,000 -1.8% |
| 2009 | -- | $504,000 -48.7% |
| 2008 | -- | $982,237 +2% |
| 2007 | -- | $962,978 +45.9% |
| 2006 | -- | $659,932 |
Find assessor info on the county website
Neighborhood: Wildrose
Nearby homes
- $1,422,3005 bd4 ba4.7k sqft22230 Safe Harbor Ct, Corona, CA 92883Off Market
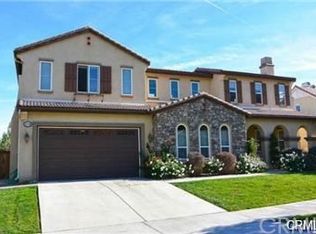
- $1,172,3004 bd4 ba4.1k sqft22258 Safe Harbor Ct, Corona, CA 92883Off Market

- $1,348,8005 bd5 ba4.1k sqft22216 Safe Harbor Ct, Corona, CA 92883Off Market
- $1,213,4004 bd5 ba4.1k sqft22272 Safe Harbor Ct, Corona, CA 92883Off Market

- $1,138,1004 bd3 ba3.7k sqft22202 Safe Harbor Ct, Corona, CA 92883Off Market
- $1,051,0004 bd3 ba3.2k sqft22286 Safe Harbor Ct, Corona, CA 92883Off Market
- $1,133,3004 bd4 ba3.7k sqft22197 Silverpointe Loop, Corona, CA 92883Off Market
- $1,245,9004 bd4 ba3.7k sqft22249 Safe Harbor Ct, Corona, CA 92883Off Market
Nearby schools
GreatSchools rating
- 10/10Temescal Valley Elementary SchoolGrades: K-6Distance: 1.2 mi
- 6/10El Cerrito Middle SchoolGrades: 6-8Distance: 2.7 mi
- 8/10Santiago High SchoolGrades: 9-12Distance: 3.3 mi
Get a cash offer in 3 minutes
Find out how much your home could sell for in as little as 3 minutes with a no-obligation cash offer.
Estimated market value
$1,284,900
Get a cash offer in 3 minutes
Find out how much your home could sell for in as little as 3 minutes with a no-obligation cash offer.
Estimated market value
$1,284,900
- California
- Riverside County
- Corona
- 92883
- Wildrose
- 22244 Safe Harbor Ct
Nearby cities
Nearby neighborhoods
Nearby zip codes
Other Corona Topics
