Skip main navigation
Off market
  • $527,100

    22245 E Oberlin Pl, Aurora, CO 80018

    3beds
    2,200sqft
    SingleFamily
    Built in 1996
    6,098 Square Feet Lot
    $527,100 Zestimate®
    $240/sqft
    $2,628 Estimated rent

    Home value

    $527,100

    $501,000 - $553,000

    $2,628/mo

    Zestimate® history
    Loading
    Loading...

    Owner options

    List your home for rent

    $2,628/mo

    Rent Zestimate®

    Find your next renter with Zillow Rental Manager. Plus, with online applications, you can quickly screen prospective tenants – for free.

    Learn more

    $2,628/mo

    Rent Zestimate®

    Refinance and save

    $3,158/mo

    Est. payment

    Refinancing to a lower rate could help reduce your monthly payments and save thousands over the life of the loan.

    See today's rates

    $3,158/mo

    Est. payment

    Explore your selling options

    Work with a Zillow partner agent

    Leverage their expertise and Zillow's premium Showcase listings to get your home seen by more buyers.

    Get started

    List with your own agent

    Get your home in front of millions of buyers by listing it on Zillow.

    Learn how to do it

    Sell it yourself

    Take full control of how buyers see your home on Zillow by listing For Sale by Owner (FSBO).

    List your home

    What's special

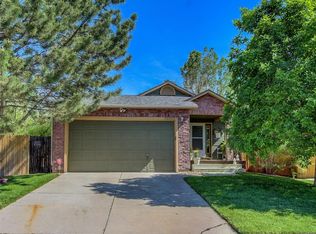
    Move-in ready 3BR/3BA family home in East Quincy Highlands! This home is IMMACULATE, with upgrades everywhere you turn! The Entry has A custom stairway railing with wrought-iron balusters, gleaming floor, new light fixtures, and updated ceiling with recessed can lights. Newly remodeled Kitchen features updated cognac cabinets and hardware, slab granite counters, custom-tiled backsplash, stainless steel sink with a brushed nickel faucet, and a new light fixture above! All appliances are included (fridge, too!)! A Half Bath with updated tile floor and pedestal sink completes the main level floor plan! New carpet & pad on the upper level and all stairs! Laundry closet is conveniently located upstairs. Spacious Master Suite includes double closets and a private Full Bath with double sinks, updated tile floor, and tub/shower! Bedrooms #2 & #3 are also located on the upper level along with another Full Bath for their use! Head downstairs to a HUGE Family Room in the walk-out basement - complete with a wet bar and pool table, including all accessories - even a table tennis overlay! You'll also find ample storage for your needs with shelving included! But the best is yet to come... Step into the backyard, turn left and you'll find not one, but 2 decks - each with a pergola and lighting above! The upper deck has built-in seating and a bar included! And best of all... there's a brand-new hot tub/spa with insulated cover for your personal enjoyment! Energy-efficient vinyl sliding glass doors and vinyl windows throughout! Central A/C! Attached 2-car garage with workbench, shelves, storage loft and opener! Culdesac location nestled on the interior of East Quincy Highlands, small park & playground nearby, with easy access to E-470, DIA, Buckley AFB, and retail/commercial at Smoky Hill & E-470! Top-rated Cherry Creek schools - Dakota Valley ES, Sky Vista MS, and Cherokee Trail HS!

    This property is off market, which means it's not currently listed for sale or rent on Zillow. This may be different from what's available on other websites or public sources.

    Facts & features

    Interior

    Bedrooms & bathrooms
    • Bedrooms: 3
    • Bathrooms: 3
    • Full bathrooms: 2
    • 1/2 bathrooms: 1
    Heating
    • Forced air, Gas
    Cooling
    • Central
    Appliances
    • Included: Dishwasher, Garbage disposal, Microwave, Refrigerator
    • Laundry: Laundry Closet
    Features
    • Flooring: Carpet, Laminate, Linoleum / Vinyl
    • Windows: Double Pane Windows, Window Coverings
    • Basement: Finished
    • Has fireplace: Yes
    • Common walls with other units/homes: No Common Walls
    Interior area
    • Total interior livable area: 2,200 sqft
    • Finished area below ground: 501.00

    Property

    Parking
    • Total spaces: 2
    • Parking features: Garage - Attached
    Features
    • Patio & porch: Deck, Front Porch
    • Exterior features: Cement / Concrete
    • Spa features: Spa/Hot Tub
    Lot
    • Size: 6,098 Square Feet
    • Features: Level, Cul-de-Sac
    • Residential vegetation: Grassed
    Details
    • Parcel number: 207301306027
    • Zoning description: AMU

    Construction

    Type & style
    • Home type: SingleFamily
    • Architectural style: Contemporary
    Materials
    • Wood
    • Roof: Composition
    Condition
    • Year built: 1996

    Utilities & green energy

    • Sewer: Public Sewer
    • Water: Public

    Community & HOA

    Community
    • Security: Smoke Detector(s), Carbon Monoxide Detector(s)
    HOA
    • Has HOA: Yes
    • Services included: Trash, Maintenance Grounds
    • HOA fee: $50 monthly
    Location
    • Region: Aurora

    Financial & listing details

    • Price per square foot: $240/sqft
    • Tax assessed value: $531,900
    • Annual tax amount: $3,052
    • Road surface type: Paved

    Price history

    DateEventPrice
    9/15/2022Sold$525,000+23.5%$239/sqft
    Source: Public Record Report a problem
    4/14/2020Sold$425,000+1.3%$193/sqft
    Source: Public Record Report a problem
    3/15/2020Pending sale$419,700$191/sqft
    Source: Re/max Professionals #9068223 Report a problem
    3/12/2020Listed for sale$419,700+105.2%$191/sqft
    Source: Re/max Professionals #9068223 Report a problem
    6/9/2010Sold$204,500+2.3%$93/sqft
    Source: Public Record Report a problem
    2/27/2010Listed for sale$200,000-6.5%$91/sqft
    Source: Kentwood Companies #855274 Report a problem
    3/30/2007Sold$213,900-7.8%$97/sqft
    Source: Public Record Report a problem
    3/28/2006Sold$232,000+16.3%$105/sqft
    Source: Public Record Report a problem
    8/4/2005Sold$199,500+46.4%$91/sqft
    Source: Public Record Report a problem
    12/18/1996Sold$136,299$62/sqft
    Source: Public Record Report a problem

    Public tax history

    YearProperty taxesTax assessment
    2025$3,052 +12.8%$33,244 -8.3%
    2024$2,705 +19.1%$36,260 -10.1%
    2023$2,271 -0.8%$40,333 +38.9%
    2022$2,289 $29,037 -2.8%
    2021-- $29,873 +14.5%
    2020$2,025 +14.9%$26,090
    2019$1,763 $26,090 +17.8%
    2018$1,763 +1.3%$22,154
    2017$1,740 $22,154 +30.1%
    2016-- $17,034
    2015-- $17,034 +22.9%
    2014$1,357 +11.2%$13,858 -12.5%
    2013$1,220 $15,830
    2012-- $15,830
    2011$1,175 +2.7%$15,830 +11.2%
    2010$1,144 -17.6%$14,240
    2009$1,389 $14,240 -16.7%
    2008-- $17,090
    2007-- $17,090 +1.2%
    2006-- $16,891
    2005-- $16,891 +5%
    2002$1,267 +7.9%$16,090 +12.6%
    2001$1,174 $14,290
    Find assessor info on the county website

    Neighborhood: East Quincy Highlands

    Nearby schools

    GreatSchools rating
    Schools provided by the listing agent
    • Elementary: Dakota Valley
    • Middle: Sky Vista
    • High: Cherokee Trail
    • District: Cherry Creek 5

    Source: The MLS. This data may not be complete. We recommend contacting the local school district to confirm school assignments for this home.

    Get a cash offer in 3 minutes
    Find out how much your home could sell for in as little as 3 minutes with a no-obligation cash offer.
    Estimated market value
    $527,100
    Get a cash offer in 3 minutes
    Find out how much your home could sell for in as little as 3 minutes with a no-obligation cash offer.
    Estimated market value
    $527,100