Builder's personal home with unique boathouse. Barely lived-in meticulously maintained home with a home builder’s eye for detail, located in Mallards Cove, a new neighborhood with beautiful custom built homes. This open floor plan makes lake and family living a dream. The kitchen appliances are stainless steel and include a double oven and a built-in refrigerator/freezer. There is storage space galore in the custom cabinets including pullout drawers behind doors under the large family style island. Ample storage throughout the home. 8’ solid core doors throughout. Hand plastered walls and 10’ ceilings throughout the home. Meticulous detailed woodwork with crown molding and two stage base boards. Eight-foot solid core paneled doors. Built in cabinets in the study and bedroom #3. Whole house in-wall vacuum system. Tankless circulating hot water heater. A Custom-built workbench in the 3rd garage bay. The double garage is extra-large with single doors for each bay. The utility room features cabinets above the washer and dryer, a sink, a cabinet for folding clothes with cabinets above, plus a built-in ironing board. The utility sink is conveniently located next to the washer and dryer. The large back porch is an entertainer’s dream. It features a gas grill built into a stone table for easy grilling and convenient serving. The boathouse is just a few steps downhill to the lake. It has two stalls large enough for a pontoon boat. The large, covered area is great for entertaining in the shade. The 400 square foot boathouse can be finished out as a guesthouse or man cave. Built with energy efficiency in mind, the 36-month average electricity costs is only $130 per month. Convenient to Brookshire’s, Emergency clinic, Kim’s, Family Dollar and a Marina. Just imagine living in this lakeside gated community with paved streets, Emerald Bay water and sewer. The owner of this home holds a Texas Real Estate license.
Sold
Price Unknown
22245 Mallards Cove Ct, Bullard, TX 75757
3beds
3,126sqft
Single Family Residence
Built in 2022
0.82 Acres Lot
$999,800 Zestimate®
$--/sqft
$3,851 Estimated rent
Home value
$999,800
$940,000 - $1.06M
$3,851/mo
Zestimate® history
Owner options
List your home for rent
$3,851/mo
Rent Zestimate®
Find your next renter with Zillow Rental Manager. Plus, with online applications, you can quickly screen prospective tenants – for free.
$3,851/mo
Rent Zestimate®
Refinance and save
$2,000/mo
Est. payment
Refinancing to a lower rate could help reduce your monthly payments and save thousands over the life of the loan.
$2,000/mo
Est. payment
Explore your selling options
Work with a Zillow partner agent
Leverage their expertise and Zillow's premium Showcase listings to get your home seen by more buyers.
Get startedList with your own agent
Get your home in front of millions of buyers by listing it on Zillow.
Learn how to do itSell it yourself
Take full control of how buyers see your home on Zillow by listing For Sale by Owner (FSBO).
List your homeWhat's special
Open floor planUnique boathouseDouble ovenLarge family style islandHand plastered walls
Zillow last checked:
Listing updated:
Listed by:
John Moore,
John Moore, Broker
Bought with:
Colby McElwee, TREC# 0757191
Source: GTARMLS,MLS#: 25016824
Facts & features
Interior
Bedrooms & bathrooms
- Bedrooms: 3
- Bathrooms: 2
- Full bathrooms: 2
Rooms
- Room types: Den, Family Room, Utility Room, Library/Study, 2 Living Areas
Bedroom
- Level: Main
Bedroom 1
- Area: 221
- Dimensions: 17 x 13
Bedroom 2
- Area: 180
- Dimensions: 15 x 12
Bedroom 3
- Area: 132
- Dimensions: 11 x 12
Bathroom
- Features: Separate Lavatories, Walk-In Closet(s), Bar
Dining room
- Features: Formal Living Combo
Family room
- Area: 418
- Dimensions: 22 x 19
Kitchen
- Features: Kitchen/Eating Combo
- Area: 204
- Dimensions: 17 x 12
Office
- Area: 255
- Dimensions: 17 x 15
Heating
- Central/Gas, Zoned, Fireplace(s), Propane, 90% Efficient Furnace
Cooling
- Central Gas, Individual Controlled, Zoned-2, Ceiling Fan(s), Exhaust Fan, 16+ SEER AC
Appliances
- Included: ENERGY STAR Qualified Appliances, Dishwasher, Disposal, Microwave, Refrigerator, Double Oven, Electric Oven, Electric Cooktop, Recirculating Water Heater, Tankless Gas Water Heater
Features
- Central Vacuum, Ceiling Fan(s), Smart Home, Pantry, Kitchen Island
- Flooring: Carpet, Wood, Tile
- Windows: Blinds, Double Pane Windows, Low Emissivity Windows
- Attic: Attic Stairs
- Number of fireplaces: 1
- Fireplace features: One Wood Burning, Gas Starter, Gas Log
Interior area
- Total structure area: 3,126
- Total interior livable area: 3,126 sqft
Property
Parking
- Total spaces: 2
- Parking features: Garage, Open
- Garage spaces: 2
- Has uncovered spaces: Yes
- Details: Garage Size: 24 x 27
Features
- Levels: One
- Stories: 1
- Entry location: 1st floor
- Patio & porch: Patio Open, Patio Covered, Deck Covered, Porch
- Exterior features: Barbecue, Sprinkler System, Boat Slip
- Pool features: None
- Has spa: Yes
- Spa features: Bath
- Fencing: Wrought Iron
Lot
- Size: 0.82 Acres
- Features: Wooded
Details
- Additional structures: Boat House, Workshop
- Parcel number: 150110000000013000
- Special conditions: Owner-Agent,Homeowner's Assn Dues
Construction
Type & style
- Home type: SingleFamily
- Architectural style: Traditional
- Property subtype: Single Family Residence
Materials
- Stone, Concrete Based Siding, Attic/Crawl Hatchway(s) Insulated
- Foundation: Slab
- Roof: Composition
Condition
- Year built: 2022
Utilities & green energy
- Sewer: Private Sewer
- Water: Municipal Utility Distric
- Utilities for property: Underground Utilities, DSL
Green energy
- Energy efficient items: Thermostat, Rain/Freeze Sensors
Community & HOA
Community
- Security: Security Gate, Security System, Smoke Detector(s)
- Subdivision: MALLARDS COVE
HOA
- Has HOA: Yes
- HOA fee: $2,000 annually
Location
- Region: Bullard
Financial & listing details
- Tax assessed value: $889,131
- Annual tax amount: $10,105
- Date on market: 11/19/2025
- Listing terms: Conventional
- Road surface type: Paved
Price history
| Date | Event | Price |
|---|---|---|
| 5/15/2026 | Sold | -- |
Source:  GTARMLS #25016824 Report a problem GTARMLS #25016824 Report a problem | ||
| 5/8/2026 | Pending sale | $1,150,000$368/sqft |
Source: GTARMLS #25016824 Report a problem | ||
| 11/19/2025 | Listed for sale | $1,150,000$368/sqft |
Source: GTARMLS #25016824 Report a problem | ||
| 6/30/2021 | Sold | -- |
Source: GTARMLS #10127156 Report a problem | ||
Public tax history
| Year | Property taxes | Tax assessment |
|---|---|---|
| 2024 | $11,234 +0.1% | $889,131 |
| 2023 | $11,228 +80% | $889,131 +160.1% |
| 2022 | $6,240 +230.9% | $341,892 +219.1% |
| 2021 | $1,886 -1.1% | $107,158 |
| 2020 | $1,908 -6.3% | $107,158 |
| 2019 | $2,036 -8.9% | $107,158 |
| 2016 | $2,234 | $107,158 |
Find assessor info on the county website
Neighborhood: Emerald Bay
Nearby homes
- $--0.69 Acres22233 Mallards Cove Court, Bullard, TX 75757Off Market

- $137,1002 bd1 ba322 sqft22247 Mallards Cove Ct, Bullard, TX 75757Off Market
- $809,3420.689 Acres22233 Mallards Cove Ct, Bullard, TX 75757Off Market
- $450,0002.64 Acres22540 County Road 1174, Bullard, TX 75757Lot/Land
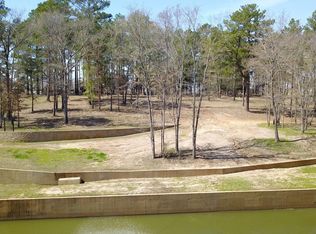
- $--5 bd6 ba5.5k sqft22240 Mallards Cove Ct, Bullard, TX 75757Sold
- $399,700-- bd-- ba-- sqft22204 Mallards Cove Court, Bullard, TX 75757Off Market
- $346,041-- bd-- ba-- sqft22246 Mallards Cove Ct, Bullard, TX 75757Off Market
- $385,865-- bd-- ba-- sqft22606 County Road 1174, Bullard, TX 75757Off Market
Nearby schools
GreatSchools rating
- 7/10Bullard Intermediate SchoolGrades: 5-6Distance: 6.2 mi
- 9/10Bullard Middle SchoolGrades: 7-8Distance: 6.1 mi
- 7/10Bullard High SchoolGrades: 9-12Distance: 6.8 mi
Schools provided by the listing agent
- Elementary: Bullard
- Middle: Bullard
- High: Bullard
Source: GTARMLS. This data may not be complete. We recommend contacting the local school district to confirm school assignments for this home.
Sell for more on Zillow
Get a Zillow Showcase℠ listing at no additional cost and you could sell for .
$999,800
2% more
+$19,996
With Zillow Showcase(estimated)
$1,019,796
- Texas
- Smith County
- Bullard
- 75757
- Emerald Bay
- 22245 Mallards Cove Ct
Nearby cities
Nearby neighborhoods
Nearby zip codes
Other Bullard Topics
