This magnificent four-bedroom, six-and-a-half-bath, 5,970-square-foot, one-owner Martin Brothers home on a beautifully landscaped and maintained .85-acre lot with nearly 600 feet of St. Joseph River waterfront is designed with the functional elegance of distinctive arcs and angles and equipped with top-tier amenities, from heated floors and entrances, knotty alder doors, Ayr cabinets, granite counter, and a cedar roof to a Sonos sound system and Control4security. Outside are a heavy-duty seawall, four docks with Brazilian wood decking, two boat lifts, a waterside paver patio with firepit, a heated saltwater pool surrounded by a large patio, a hot tub, a shower, a covered-patio kitchen with built-in gas grill, a fenced area for pets or kids, and a columned front entrance patio. The foyer has a built-in saltwater aquarium, recessed ceilings, and Travertine tile floor. The main level includes a living area with a coffered ceiling, stone fireplace, built-in shelves, and a large arched window for water views; a kitchen with an island with bar seating, Wolf appliances, and Sub-Zero refrigerator; an open dining area; built in wine cooler; a sunroom with panoramic views; a rec room with a wet bar, a library/office with built-in shelves; a primary with bay window and fireplace; a primary bath with jet tub and tiled shower; a mudroom with large lockers and bath; a laundry/activity room; and a powder room. Upstairs are three bedrooms with ensuite baths and a large bonus room with theater seating and a large-screen TV. Two attached three-car garages, one heated, one heated and cooled, with drains have access to different areas of the house. The property includes afinished crawlspace for storage and a large-capacity generator.
Closed
$1,800,000
22245 Sunset Ln, Elkhart, IN 46516
4beds
5,970sqft
Single Family Residence
Built in 2005
0.85 Acres Lot
$2,247,900 Zestimate®
$--/sqft
$3,574 Estimated rent
Home value
$2,247,900
$2.00M - $2.54M
$3,574/mo
Zestimate® history
Owner options
List your home for rent
$3,574/mo
Rent Zestimate®
Find your next renter with Zillow Rental Manager. Plus, with online applications, you can quickly screen prospective tenants – for free.
$3,574/mo
Rent Zestimate®
Refinance and save
$10,991/mo
Est. payment
Refinancing to a lower rate could help reduce your monthly payments and save thousands over the life of the loan.
$10,991/mo
Est. payment
Explore your selling options
Work with a Zillow partner agent
Leverage their expertise and Zillow's premium Showcase listings to get your home seen by more buyers.
Get startedList with your own agent
Get your home in front of millions of buyers by listing it on Zillow.
Learn how to do itSell it yourself
Take full control of how buyers see your home on Zillow by listing For Sale by Owner (FSBO).
List your homeWhat's special
Rec roomLarge patioHot tubBoat liftsLarge - screen tvWet barTop - tier amenities
Zillow last checked:
Listing updated:
Listed by:
Chantel Boone Cell:574-202-4408,
RE/MAX Results
Bought with:
Angela Racolta, RB17001926
Keller Williams Thrive North
Source: IRMLS,MLS#: 202322534
Facts & features
Interior
Bedrooms & bathrooms
- Bedrooms: 4
- Bathrooms: 7
- Full bathrooms: 6
- 1/2 bathrooms: 1
- Main level bedrooms: 1
Bedroom 1
- Level: Main
Bedroom 2
- Level: Upper
Heating
- Natural Gas, Forced Air
Cooling
- Central Air
Appliances
- Included: Disposal, Dishwasher, Microwave, Refrigerator, Washer, Built-In Gas Grill, Dryer-Gas, Double Oven, Gas Range, Water Softener Owned
- Laundry: Main Level
Features
- 1st Bdrm En Suite, Bar, Built-In Aquarium, Sound System, Bookcases, Built-in Desk, Ceiling-9+, Tray Ceiling(s), Central Vacuum, Walk-In Closet(s), Stone Counters, Crown Molding, Eat-in Kitchen, Entrance Foyer, Pantry, Double Vanity, Stand Up Shower, Tub and Separate Shower, Main Level Bedroom Suite, Formal Dining Room, Custom Cabinetry
- Flooring: Hardwood, Carpet, Stone, Ceramic Tile
- Windows: Window Treatments
- Basement: Crawl Space,Full
- Number of fireplaces: 2
- Fireplace features: Family Room, Recreation Room, 1st Bdrm, Gas Log
Interior area
- Total structure area: 5,970
- Total interior livable area: 5,970 sqft
- Finished area above ground: 5,970
- Finished area below ground: 0
Property
Parking
- Total spaces: 6
- Parking features: Attached, Garage Door Opener, Heated Garage, Concrete
- Attached garage spaces: 6
- Has uncovered spaces: Yes
Features
- Levels: One and One Half
- Stories: 1.5
- Patio & porch: Covered, Patio, Porch Covered
- Exterior features: Fire Pit, Irrigation System, Boat Lift-Covered
- Pool features: In Ground
- Has spa: Yes
- Spa features: Private
- Fencing: Decorative,Partial
- Has view: Yes
- On waterfront: Yes
- Waterfront features: Waterfront, Waterfront-Level Bank, Pier/Dock, River Front, River
- Body of water: St. Joe River Upper
- Frontage length: Water Frontage(590)
Lot
- Size: 0.85 Acres
- Dimensions: 224x263x103x93x30
- Features: Level, City/Town/Suburb, Landscaped
Details
- Parcel number: 200236276024.000009
- Zoning: R-1
- Other equipment: Generator Built-In, Generator-Whole House, Pool Equipment
Construction
Type & style
- Home type: SingleFamily
- Property subtype: Single Family Residence
Materials
- Stone, Stucco
- Roof: Shake
Condition
- New construction: No
- Year built: 2005
Utilities & green energy
- Gas: NIPSCO
- Sewer: City
- Water: City
Community & HOA
Community
- Security: Security System
- Subdivision: Riverlan Isles
Location
- Region: Elkhart
Financial & listing details
- Tax assessed value: $2,474,400
- Annual tax amount: $36,378
- Date on market: 4/30/2024
- Listing terms: Cash,Conventional
Price history
| Date | Event | Price |
|---|---|---|
| 4/29/2024 | Sold | $1,800,000-10% |
Source:  IRMLS #202322534 Report a problem IRMLS #202322534 Report a problem | ||
| 9/29/2023 | Price change | $1,999,900-20% |
Source: IRMLS #202322534 Report a problem | ||
| 7/5/2023 | Listed for sale | $2,500,000 |
Source: IRMLS #202322534 Report a problem | ||
Public tax history
| Year | Property taxes | Tax assessment |
|---|---|---|
| 2025 | $19,833 -45% | $2,474,400 +24.8% |
| 2024 | $36,043 -0.9% | $1,983,300 +5.5% |
| 2023 | $36,364 +95.5% | $1,880,600 +3.5% |
| 2022 | $18,605 -25.1% | $1,816,200 +2.6% |
| 2021 | $24,850 -3.3% | $1,770,000 -6.4% |
| 2020 | $25,685 +4.6% | $1,891,800 -1.7% |
| 2019 | $24,547 -0.5% | $1,924,100 +4.7% |
| 2018 | $24,674 +5.2% | $1,837,500 +0.4% |
| 2017 | $23,457 | $1,829,600 +1.1% |
| 2016 | $23,457 -2.7% | $1,809,800 +0% |
| 2014 | $24,102 +26% | $1,809,500 +2.5% |
| 2013 | $19,126 +3.1% | $1,765,800 +3.2% |
| 2012 | $18,559 +12.6% | $1,711,600 +9.7% |
| 2011 | $16,482 -5.9% | $1,560,000 -6.7% |
| 2010 | $17,513 -9.4% | $1,672,000 -9.2% |
| 2009 | $19,323 | $1,842,300 |
Find assessor info on the county website
Neighborhood: 46516
Nearby homes
- $392,3002 bd2 ba1.7k sqft22211 Sunset Ln, Elkhart, IN 46516Off Market
- $471,2004 bd3 ba2.4k sqft54348 Susquehanna Rd, Elkhart, IN 46516Off Market

- $345,4002 bd1 ba1.5k sqft54338 Susquehanna Rd, Elkhart, IN 46516Off Market
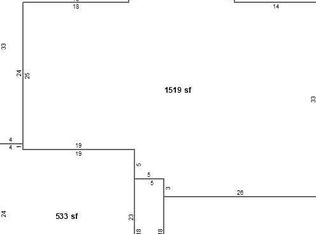
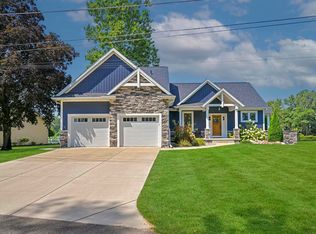
- $799,9003 bd3 ba2.8k sqft22199 Sunset Ln, Elkhart, IN 46516Sold
- $474,8003 bd2 ba2.1k sqft54364 Susquehanna Rd, Elkhart, IN 46516Off Market
- $420,7003 bd2 ba3.2k sqft54369 Susquehanna Ct, Elkhart, IN 46516Off Market
- $428,3002 bd2 ba1.9k sqft22179 Sunset Ln, Elkhart, IN 46516Off Market
- $487,3003 bd2 ba2.6k sqft54328 Susquehanna Rd, Elkhart, IN 46516Off Market
Nearby schools
GreatSchools rating
- 6/10Concord East Side Elementary SchoolGrades: K-4Distance: 3 mi
- 5/10Concord Junior High SchoolGrades: 7-8Distance: 5.8 mi
- 4/10Concord Community High SchoolGrades: 9-12Distance: 5.1 mi
Schools provided by the listing agent
- Elementary: East Side
- Middle: Concord
- High: Concord
- District: Concord Community Schools
Source: IRMLS. This data may not be complete. We recommend contacting the local school district to confirm school assignments for this home.


Get pre-qualified for a loan
At Zillow Home Loans, we can pre-qualify you in as little as 5 minutes with no impact to your credit score.An equal housing lender. NMLS #10287.
Sell for more on Zillow
Get a Zillow Showcase℠ listing at no additional cost and you could sell for .
$2,247,900
2% more
+$44,958
With Zillow Showcase(estimated)
$2,292,858
- Indiana
- Elkhart County
- Elkhart
- 46516
- 22245 Sunset Ln
Nearby cities
Nearby neighborhoods
Nearby zip codes
Other Elkhart Topics
