Welcome to this Beautifully Updated 3-Bedroom, 2 Bath Home Located in a Highly Desirable Neighborhood of Fairview Park. Set on a Quiet Cul-de-Sac, This Property Enjoys Minimal Traffic, Enhanced Safety, and a Peaceful, Neighborly Atmosphere.
Step Inside and You'll find a Light-Filled Kitchen with Crisp White Cabinetry that Offers a Fresh Timeless Look. There's Ample Counter Space, Perfect For Meal Prep or Entertaining and Comes Complete With all Major Appliances. This Kitchen Combines Style and Functionality, Creating the Heart of the home. The Area Opens Seamlessly into the Spacious Great Room Providing an Ideal Layout for Entertaining and Everyday Living. Step through the Sliding Glass Doors onto the Deck Which Overlooks a Private, Fully Fenced Yard with an Above Ground Pool—Perfect for Summer Gatherings or Quiet Outdoor Enjoyment. Down the Hallway on the Main Level You Will Find 3 Generous Sized Bedrooms and a Beautifully Updated Full Bath.
The Lower Level Offers a Welcoming Family Room with a Classic Brick Hearth Fireplace. Half Bath, Laundry/Utility Room with a Separate Shower and Garage Access. The Attached Two-Car Garage Provides Additional Storage and Easy Access to the Home.
With its Versatile Layout, Inviting Outdoor Spaces, and Prime Location, this Home is a Rare Find. Water Tank 2025, Furnace 2024 with Transferable Warranty. Contact us Today to Schedule Your Own Private Showing.
Closed
$310,000
22245 Sycamore Dr, Fairview Park, OH 44126
3beds
1,696sqft
Single Family Residence
Built in 1973
8,006 Square Feet Lot
$321,200 Zestimate®
$183/sqft
$2,101 Estimated rent
Home value
$321,200
$296,000 - $350,000
$2,101/mo
Zestimate® history
Owner options
List your home for rent
$2,101/mo
Rent Zestimate®
Find your next renter with Zillow Rental Manager. Plus, with online applications, you can quickly screen prospective tenants – for free.
$2,101/mo
Rent Zestimate®
Refinance and save
$2,181/mo
Est. payment
Refinancing to a lower rate could help reduce your monthly payments and save thousands over the life of the loan.
$2,181/mo
Est. payment
Explore your selling options
Work with a Zillow partner agent
Leverage their expertise and Zillow's premium Showcase listings to get your home seen by more buyers.
Get startedList with your own agent
Get your home in front of millions of buyers by listing it on Zillow.
Learn how to do itSell it yourself
Take full control of how buyers see your home on Zillow by listing For Sale by Owner (FSBO).
List your homeWhat's special
Above ground poolQuiet cul-de-sacWelcoming family roomGenerous sized bedroomsSliding glass doorsInviting outdoor spacesPrivate fully fenced yard
Zillow last checked:
Listing updated:
Listed by:
Lisa J Hocking 440-345-9062 dion.hocking@81westrealty.com,
81 West Realty, LLC.,
Dion P Hocking 440-476-2132,
81 West Realty, LLC.
Bought with:
Maha M Metri, 2006000344
Berkshire Hathaway HomeServices Lucien Realty
Source: MLS Now,MLS#: 5141345 Originating MLS: Akron Cleveland Association of REALTORS
Originating MLS: Akron Cleveland Association of REALTORSFacts & features
Interior
Bedrooms & bathrooms
- Bedrooms: 3
- Bathrooms: 2
- Full bathrooms: 1
- 1/2 bathrooms: 1
- Main level bedrooms: 3
Primary bedroom
- Description: Flooring: Luxury Vinyl Tile
- Level: First
- Dimensions: 13 x 11
Bedroom
- Description: Flooring: Luxury Vinyl Tile
- Level: First
- Dimensions: 13 x 10
Bedroom
- Description: Flooring: Luxury Vinyl Tile
- Level: First
- Dimensions: 11 x 10
Dining room
- Description: Flooring: Luxury Vinyl Tile
- Level: First
- Dimensions: 11 x 9
Family room
- Description: Flooring: Carpet
- Level: Lower
- Dimensions: 23 x 14
Kitchen
- Description: Flooring: Luxury Vinyl Tile
- Level: First
- Dimensions: 11 x 10
Laundry
- Level: Lower
Living room
- Description: Flooring: Luxury Vinyl Tile
- Level: First
- Dimensions: 18 x 17
Heating
- Forced Air
Cooling
- Central Air
Appliances
- Included: Dishwasher, Disposal, Microwave, Range, Refrigerator
Features
- Basement: None
- Number of fireplaces: 1
Interior area
- Total structure area: 1,696
- Total interior livable area: 1,696 sqft
- Finished area above ground: 1,696
- Finished area below ground: 0
Property
Parking
- Total spaces: 2
- Parking features: Attached, Garage
- Attached garage spaces: 2
Features
- Levels: Two,Multi/Split
- Stories: 2
- Patio & porch: Deck
- Has private pool: Yes
- Pool features: Above Ground
- Fencing: Back Yard,Chain Link,Wood
Lot
- Size: 8,006 Square Feet
- Dimensions: 64 x 145
- Features: Cul-De-Sac
Details
- Additional structures: Outbuilding, Storage
- Parcel number: 33109031
Construction
Type & style
- Home type: SingleFamily
- Architectural style: Bi-Level
- Property subtype: Single Family Residence
Materials
- Brick, Vinyl Siding
- Foundation: Block
- Roof: Asphalt,Fiberglass
Condition
- Year built: 1973
Utilities & green energy
- Sewer: Public Sewer
- Water: Public
Community & HOA
Community
- Security: Smoke Detector(s)
- Subdivision: Sycamore Sub/Mathersons
HOA
- Has HOA: No
Location
- Region: Fairview Park
Financial & listing details
- Price per square foot: $183/sqft
- Tax assessed value: $197,800
- Annual tax amount: $5,179
- Date on market: 8/12/2025
- Cumulative days on market: 2 days
- Listing terms: Cash,Conventional,FHA,VA Loan
Price history
| Date | Event | Price |
|---|---|---|
| 10/2/2025 | Sold | $310,000+1.6%$183/sqft |
Source:  MLS Now #5141345 Report a problem MLS Now #5141345 Report a problem | ||
| 8/14/2025 | Pending sale | $305,000$180/sqft |
Source: MLS Now #5141345 Report a problem | ||
| 8/12/2025 | Listed for sale | $305,000+76.3%$180/sqft |
Source: MLS Now #5141345 Report a problem | ||
| 10/22/2018 | Sold | $173,000-1.1%$102/sqft |
Source: MLS Now #4038364 Report a problem | ||
| 9/30/2018 | Pending sale | $174,900$103/sqft |
Source: Howard Hanna - Crocker Road #4038364 Report a problem | ||
| 9/18/2018 | Listed for sale | $174,900+38.8%$103/sqft |
Source: Howard Hanna #4038364 Report a problem | ||
| 10/24/1995 | Sold | $126,000$74/sqft |
Source: Public Record Report a problem | ||
Public tax history
| Year | Property taxes | Tax assessment |
|---|---|---|
| 2025 | $3,900 -15.3% | $69,230 |
| 2024 | $4,606 -7.6% | $69,230 +7.7% |
| 2023 | $4,984 +2.6% | $64,300 |
| 2022 | $4,860 -2.8% | $64,300 |
| 2021 | $5,002 +2.9% | $64,300 +17% |
| 2020 | $4,861 +10.2% | $54,950 |
| 2019 | $4,411 +16.5% | $54,950 |
| 2018 | $3,785 +3.7% | $54,950 +9.9% |
| 2017 | $3,651 +4.9% | $49,990 |
| 2016 | $3,482 | $49,990 |
| 2015 | $3,482 -3% | $49,990 +0% |
| 2014 | $3,589 -16.8% | $49,980 |
| 2013 | $4,312 +2.3% | $49,980 |
| 2012 | $4,217 +3.2% | $49,980 -1.6% |
| 2011 | $4,085 +0% | $50,790 |
| 2010 | $4,083 +0.8% | $50,790 |
| 2009 | $4,051 -2.9% | $50,790 -9% |
| 2008 | $4,171 +1.9% | $55,830 |
| 2007 | $4,091 +0.5% | $55,830 |
| 2006 | $4,071 +11.6% | $55,830 +10.1% |
| 2005 | $3,648 +7.4% | $50,720 |
| 2004 | $3,397 +2.5% | $50,720 |
| 2003 | $3,314 +17.3% | $50,720 +7% |
| 2002 | $2,826 -45.4% | $47,390 +0.9% |
| 2001 | $5,176 -3.3% | $46,970 |
| 2000 | $5,355 | $46,970 |
Find assessor info on the county website
Neighborhood: 44126
Nearby homes
- $421,5004 bd3 ba3.1k sqft22235 Sycamore Dr, Fairview Park, OH 44126Off Market

- $389,9004 bd3 ba2.3k sqft22225 Sycamore Dr, Fairview Park, OH 44126Off Market
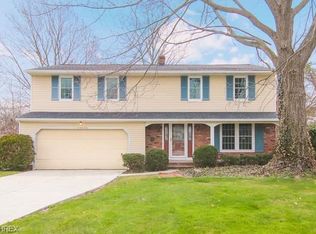
- $369,0004 bd3 ba2.7k sqft22255 Sycamore Dr, Fairview Park, OH 44126Sold

- $398,8004 bd3 ba2.2k sqft22215 Sycamore Dr, Fairview Park, OH 44126Off Market

- $359,0004 bd2 ba2.2k sqft22265 Sycamore Dr, Fairview Park, OH 44126Off Market
- $311,0003 bd2 ba1.7k sqft22226 Sycamore Dr, Fairview Park, OH 44126Off Market
- $381,0004 bd3 ba2.3k sqft22275 Sycamore Dr, Fairview Park, OH 44126Off Market
- $462,1004 bd3 ba2.2k sqft5732 W 220th St, Fairview Park, OH 44126Off Market
Nearby schools
GreatSchools rating
- 8/10Gilles-Sweet Elementary SchoolGrades: K-5Distance: 1.2 mi
- 7/10Lewis F Mayer Middle SchoolGrades: 6-8Distance: 1.3 mi
- 7/10Fairview High SchoolGrades: 9-12Distance: 1.3 mi
Schools provided by the listing agent
- District: Fairview Park CSD - 1814
Source: MLS Now. This data may not be complete. We recommend contacting the local school district to confirm school assignments for this home.
Get a cash offer in 3 minutes
Find out how much your home could sell for in as little as 3 minutes with a no-obligation cash offer.
Estimated market value
$321,200
Get a cash offer in 3 minutes
Find out how much your home could sell for in as little as 3 minutes with a no-obligation cash offer.
Estimated market value
$321,200
- Ohio
- Cuyahoga County
- Fairview Park
- 44126
- 22245 Sycamore Dr
Nearby cities
Nearby zip codes
Other Fairview Park Topics
