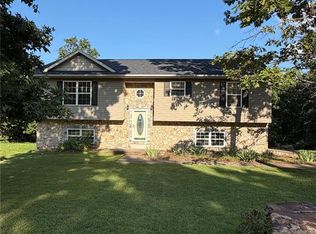
Seller is offering a $2,500 cosmetic allowance! Use it toward paint, flooring, or other cosmetic improvements so you can make this home your own from day one. Welcome to this spacious split foyer in the desirable Wyndridge Estates subdivision, located just minutes from Fort Leonard Wood, shopping, dining, schools, and everyday conveniences while still enjoying the benefit of being outside the city limits.
Offering approximately 3,400 square feet of living space, this 4-bedroom, 3-bath home provides a functional layout with room to spread out. The main level features a bright living room, dining area, and kitchen with ample cabinet space, a pantry, breakfast bar, Whirlpool range and microwave, KitchenAid refrigerator, GE dishwasher, and garbage disposal. The finished lower level offers a spacious family room, laundry area, and additional storage beneath the stairs.
The primary suite includes a walk-in closet with attic access, double vanity, and jetted tub/shower combination. All bedrooms feature closets with interior lighting. Recent updates include a new HVAC system (2025), new roof, GE dishwasher (2025), Whirlpool microwave (2025), and KitchenAid refrigerator (2025). Additional features include public water and sewer, an oversized two-car garage with a finished concrete floor, backyard deck, covered front porch, and underground drainage systems at the rear corners of the home to help direct roof runoff away from the foundation. Situated on approximately 0.40 acres, this home offers generous living space, major system updates, and an excellent opportunity for buyers to personalize and add value while enjoying a convenient location near Fort Leonard Wood. Schedule your private showing today!
Active
Listed by: New Key Realty, LLC • Crissy Larsen • 330-956-1171
Price cut: $6.1K (7/9)
$254,900
22245 Target Rd, Saint Robert, MO 65584
4beds
3,400sqft
Single Family Residence
Built in 2005
0.4 Acres Lot
$252,500 Zestimate®
$75/sqft
$-- HOA
What's special
Backyard deckCovered front porchSpacious split foyerLaundry areaPrimary suiteGe dishwasherDouble vanity
- 75 days
- 230
- 10
Zillow last checked:
Listing updated:
Listed by:
Crissy Larsen 330-956-1171,
New Key Realty, LLC
Source: MARIS,MLS#: 26035456 Originating MLS: Pulaski County Board of REALTORS
Originating MLS: Pulaski County Board of REALTORSFacts & features
Interior
Bedrooms & bathrooms
- Bedrooms: 4
- Bathrooms: 3
- Full bathrooms: 3
- Main level bathrooms: 2
- Main level bedrooms: 3
Primary bedroom
- Features: Floor Covering: Carpeting
- Level: Main
Bedroom 2
- Features: Floor Covering: Carpeting
- Level: Main
Bedroom 3
- Features: Floor Covering: Carpeting
- Level: Main
Bedroom 4
- Features: Floor Covering: Carpeting
- Level: Lower
Primary bathroom
- Features: Floor Covering: Laminate
- Level: Main
Bathroom 2
- Features: Floor Covering: Vinyl
- Level: Main
Bathroom 3
- Features: Floor Covering: Vinyl
- Level: Lower
Dining room
- Features: Floor Covering: Laminate
- Level: Main
Family room
- Features: Floor Covering: Carpeting
- Level: Lower
Kitchen
- Features: Floor Covering: Laminate
- Level: Main
Laundry
- Features: Floor Covering: Vinyl
- Level: Lower
Living room
- Features: Floor Covering: Laminate
- Level: Main
Heating
- Electric, Forced Air
Cooling
- Ceiling Fan(s), Central Air, Electric
Appliances
- Included: Electric Cooktop, Dishwasher, Microwave, Electric Oven, Refrigerator
- Laundry: Laundry Room, Lower Level
Features
- Breakfast Bar, Ceiling Fan(s), Eat-in Kitchen, Kitchen Island, Laminate Counters, Pantry, Shower, Tub, Workshop/Hobby Area
- Flooring: Carpet, Ceramic Tile, Laminate, Luxury Vinyl
- Basement: Finished,Walk-Out Access
- Has fireplace: No
Interior area
- Total structure area: 3,400
- Total interior livable area: 3,400 sqft
- Finished area above ground: 1,500
- Finished area below ground: 1,900
Property
Parking
- Total spaces: 2
- Parking features: Attached, Garage, Garage Faces Front
- Attached garage spaces: 2
Features
- Levels: Multi/Split
- Patio & porch: Awning(s), Deck, Front Porch, Patio, Porch, Rear Porch
- Exterior features: Awning(s), Entry Steps/Stairs, Fire Pit, Rain Gutters
- Has view: Yes
- View description: Hills, Neighborhood, Trees/Woods
Lot
- Size: 0.4 Acres
- Dimensions: 128 x 163
- Features: Adjoins Wooded Area, Back Yard, Front Yard
Details
- Parcel number: 106.024000000007070
- Special conditions: Standard
Construction
Type & style
- Home type: SingleFamily
- Architectural style: Split Foyer
- Property subtype: Single Family Residence
Materials
- Brick Veneer, Vinyl Siding
- Foundation: Concrete Perimeter
- Roof: Asphalt
Condition
- Year built: 2005
Utilities & green energy
- Electric: 220 Volts
- Sewer: Public Sewer
- Water: Public
- Utilities for property: Cable Available, Electricity Connected, Sewer Connected, Water Connected
Community & HOA
Community
- Subdivision: Wyndridge Estates
HOA
- Has HOA: No
Location
- Region: Saint Robert
Financial & listing details
- Price per square foot: $75/sqft
- Tax assessed value: $34,098
- Annual tax amount: $1,398
- Date on market: 6/26/2026
- Cumulative days on market: 75 days
- Listing terms: Cash,Conventional,FHA,USDA Loan,VA Loan
- Ownership: Private
- Electric utility on property: Yes
Estimated market value
$252,500
$240,000 - $265,000
$2,144/mo
Price history
| Date | Event | Price |
|---|---|---|
| 7/9/2026 | Price change | $254,900-2.3%$75/sqft |
Source:  MARIS #26035456 Report a problem MARIS #26035456 Report a problem | ||
| 6/26/2026 | Listed for sale | $261,000+68.5%$77/sqft |
Source: MARIS #26035456 Report a problem | ||
| 7/28/2021 | Sold | -- |
Source: MARIS #21027238 Report a problem | ||
| 6/15/2021 | Pending sale | $154,900$46/sqft |
Source: MARIS #21027238 Report a problem | ||
| 5/29/2021 | Listed for sale | $154,900+7.2%$46/sqft |
Source: MARIS #21027238 Report a problem | ||
| 6/19/2017 | Listing removed | $1,050 |
Source: Realty Executives Report a problem | ||
| 4/17/2017 | Listed for rent | $1,050 |
Source: Realty Executives Report a problem | ||
| 5/23/2016 | Listing removed | $1,050-4.5% |
Source: Realty Executives Report a problem | ||
| 5/21/2016 | Listing removed | $144,500$43/sqft |
Source: RE Fort Leonard Wood #16028319 Report a problem | ||
| 4/30/2016 | Listed for sale | $144,500+3.3%$43/sqft |
Source: RE Fort Leonard Wood #16028319 Report a problem | ||
| 4/30/2014 | Sold | -- |
Source: MARIS #13063506 Report a problem | ||
| 4/18/2014 | Listing removed | $1,100 |
Source: Ft Wood Property Rental Authority,LLC Report a problem | ||
| 4/5/2014 | Listed for rent | $1,100 |
Source: Ft Wood Property Rental Authority,LLC Report a problem | ||
| 2/18/2014 | Price change | $139,900-5.2%$41/sqft |
Source: Cross Creek Realty, LLC #13063506 Report a problem | ||
| 11/21/2013 | Listed for sale | $147,500+18.1%$43/sqft |
Source: Cross Creek Realty, LLC #13063506 Report a problem | ||
| 5/15/2013 | Listing removed | $124,900$37/sqft |
Source: CENTURY 21 First Choice #12066592 Report a problem | ||
| 2/27/2013 | Price change | $124,900-9.4%$37/sqft |
Source: CENTURY 21 First Choice #12066592 Report a problem | ||
| 1/10/2013 | Price change | $137,900-6.8%$41/sqft |
Source: CENTURY 21 First Choice #12066592 Report a problem | ||
| 12/1/2012 | Listed for sale | $147,900$44/sqft |
Source: Homepath Report a problem | ||
Public tax history
| Year | Property taxes | Tax assessment |
|---|---|---|
| 2025 | $1,399 +5.3% | $34,098 +11.7% |
| 2024 | $1,328 +2.4% | $30,520 |
| 2023 | $1,297 +8.4% | $30,520 |
| 2022 | $1,196 +1.1% | $30,520 +16.2% |
| 2021 | $1,183 +1.8% | $26,275 |
| 2020 | $1,162 | $26,275 -10.4% |
| 2019 | -- | $29,317 |
| 2018 | $1,161 +5.4% | $29,317 +11.6% |
| 2017 | $1,102 | $26,275 -10.4% |
| 2016 | -- | $29,320 |
| 2015 | -- | $29,320 |
| 2014 | $1,096 | $29,320 |
| 2010 | $1,096 | $29,320 |
Find assessor info on the county website
Monthly payment
Est. payment
Payment breakdown
Explore the cost of this home by adjusting the details. Changes won't be saved.Climate risks
Neighborhood: 65584
Nearby schools
Schools provided by the listing agent
- Elementary: Freedom Elementary
- Middle: Waynesville Middle
- High: Waynesville High School
Source: MARIS. This data may not be complete. We recommend contacting the local school district to confirm school assignments for this home.
Similar homes
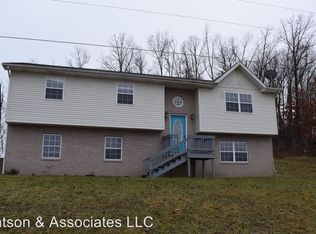
- $255,0004 bd3 ba2.5k sqft15430 Top Dr, Saint Robert, MO 65584For Sale By Owner

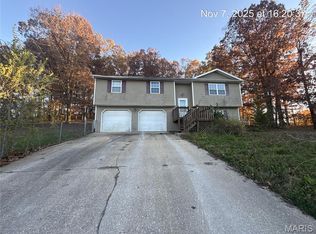
- $305,0004 bd4 ba2.9k sqft139 Kale Ct, Saint Robert, MO 65584For Sale
 MLS ID #26059946, Jeff Burgdorf, EXP Realty, LLC. MARIS
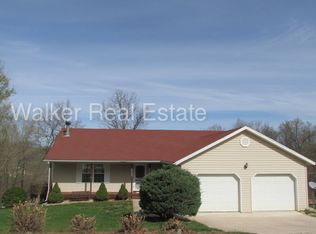
 - $275,0004 bd3 ba2.8k sqft24630 Taylor Ln, Saint Robert, MO 65584For Sale
 MLS ID #26044610, William E Wyatt, Jade Realty. MARIS
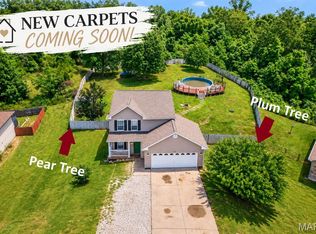
 - $269,0004 bd3 ba2.8k sqft17435 Lori Dr, Saint Robert, MO 65584For Sale
 MLS ID #26026058, Michael Odle, EXP Realty LLC. MARIS
 - $270,0004 bd3 ba2.6k sqft123 Phoenix Ave, Saint Robert, MO 65584For SaleMLS ID #26050552, Tasha D McBride, EXP Realty LLC. MARIS
- $260,0003 bd2 ba2.1k sqft16975 Lensman Rd, Saint Robert, MO 65584For SaleMLS ID #26052643, Michael Odle, EXP Realty LLC. MARIS
- $274,9003 bd3 ba2.7k sqft15455 Top Dr, Saint Robert, MO 65584For SaleMLS ID #26055045, John P Macormic, NextHome Team Ellis. MARIS
- $245,0004 bd3 ba1.9k sqft112 Kale Ct, Saint Robert, MO 65584For SaleMLS ID #26040027, Luis Padilla Aparicio, EXP Realty LLC. MARIS
- $245,0004 bd3 ba2.4k sqft16838 Hoyt Ln, Saint Robert, MO 65584For SaleMLS ID #26042415, Britney J Rembold, EXP Realty LLC. MARIS
- $295,0004 bd3 ba3k sqft162 Sawmill Ln, Saint Robert, MO 65584For SaleMLS ID #26046647, Nicholas Lein, EXP Realty LLC. MARIS
- $289,9005 bd3 ba3k sqft15505 Top Dr, Saint Robert, MO 65584For SaleMLS ID #26048410, Joseph Kastrinakis, EXP Realty, LLC. MARIS
- $279,5004 bd3 ba1.9k sqft120 Kale Ct, Saint Robert, MO 65584For SaleMLS ID #26049824, Brianne Sisti, Jade Realty. MARIS
- $244,9003 bd2 ba1.7k sqft103 Hickory Valley Rd, Saint Robert, MO 65584For SaleMLS ID #26016776, Alana V V Hancock, Humboldt Farms & Homes, LLC. MARIS
- $275,0003 bd3 ba2.2k sqft15905 Hardin Ln, Saint Robert, MO 65584For SaleMLS ID #26054854, Kate D Ward, Cross Creek Realty LLC. MARIS
- $298,0005 bd4 ba3k sqft210 Vickie Lynn Ln, Saint Robert, MO 65584For SaleMLS ID #26039359, Brenda K Rothbauer, RE/MAX Professional Realty. MARIS
- $215,0005 bd3 ba1.9k sqft24235 Thames Ln, Saint Robert, MO 65584For SaleMLS ID #26035584, Erik R Kean, EXP Realty LLC. MARIS
- $259,0003 bd3 ba2.5k sqft23514 Restore Rd, Waynesville, MO 65583For SaleMLS ID #26045210, Matthew Woessner, Investment Realty, Inc.. MARIS
- $289,9004 bd4 ba2.5k sqft107 Tiger St, Waynesville, MO 65583For SaleMLS ID #26056257, Britney J Rembold, EXP Realty LLC. MARIS
