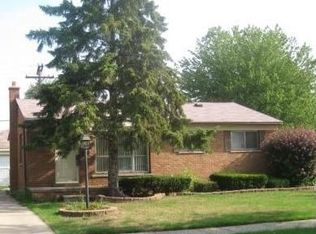
Welcome home! All brick ranch with 3 good sized bedrooms and 2 full baths. Main has a walk-in shower for comfort and ease. Basement bath needs new shower insert. Home has many updates such as: Roof, furnace, central air, hot water tank, kitchen has been painted w newer cabinets, counters and flooring within last 4 years, Wallside windows, glass block windows and electrical riser have all been done too. There are hardwood floors under the carpet. You'll enjoy entertaining in the full finished basement. 3 season room off the back door. Privacy fenced on 3 sides; 2.5 car garage has plenty of space to park and still have storage room. Fridge in kitchen does NOT stay but the stove, washer, dryer and basement fridge do for your convenience. City inspection is attached, seller has had the furnace certified but the buyer will have to assume the very minor repairs that are left. Occupancy will be less than 30 days (a few days to a cpl weeks likely) Thank you for showing this beautiful home. Your feedback is appreciated.
For sale
$219,900
22246 Champaign St, Taylor, MI 48180
3beds
1,621sqft
Single Family Residence
Built in 1956
5,227 Square Feet Lot
$219,900 Zestimate®
$136/sqft
$-- HOA
What's special
- 13 days |
- 1,264 |
- 80 |
Likely to sell faster than
Zillow last checked:
Listing updated:
Listed by:
Rene Louis 313-215-6171,
ERA Prime Real Estate Group South 734-284-8600
Source: Realcomp II,MLS#: 20261047871
Loading...
Facts & features
Interior
Bedrooms & bathrooms
- Bedrooms: 3
- Bathrooms: 2
- Full bathrooms: 2
Primary bedroom
- Level: Entry
- Area: 144
- Dimensions: 12 X 12
Bedroom
- Level: Entry
- Area: 120
- Dimensions: 12 X 10
Bedroom
- Level: Entry
- Area: 110
- Dimensions: 11 X 10
Other
- Level: Entry
- Area: 50
- Dimensions: 10 X 5
Other
- Level: Basement
- Area: 35
- Dimensions: 7 X 5
Kitchen
- Level: Entry
- Area: 126
- Dimensions: 14 X 9
Laundry
- Level: Basement
- Area: 225
- Dimensions: 25 X 9
Living room
- Level: Entry
- Area: 266
- Dimensions: 19 X 14
Heating
- Forced Air, Natural Gas
Cooling
- Ceiling Fans, Central Air
Appliances
- Included: Disposal, Dryer, Free Standing Gas Range, Free Standing Refrigerator, Washer
- Laundry: Gas Dryer Hookup, Laundry Room, Washer Hookup
Features
- Basement: Finished,Full
- Has fireplace: No
Interior area
- Total interior livable area: 1,621 sqft
- Finished area above ground: 996
- Finished area below ground: 625
Property
Parking
- Total spaces: 2
- Parking features: Two Car Garage, Detached, Driveway, Electricityin Garage
- Garage spaces: 2
Features
- Levels: One
- Stories: 1
- Entry location: GroundLevel
- Patio & porch: Enclosed, Porch
- Pool features: None
- Fencing: Back Yard,Fenced
Lot
- Size: 5,227 Square Feet
- Dimensions: 50 x 105
Details
- Parcel number: 60025040137000
- Special conditions: Short Sale No,Standard
Construction
Type & style
- Home type: SingleFamily
- Architectural style: Ranch
- Property subtype: Single Family Residence
Materials
- Brick
- Foundation: Basement, Poured
- Roof: Asphalt
Condition
- New construction: No
- Year built: 1956
Utilities & green energy
- Electric: Circuit Breakers
- Sewer: Public Sewer
- Water: Community
- Utilities for property: Above Ground Utilities
Community & HOA
Community
- Features: Sidewalks
- Subdivision: KEN-ROB PARK SUB
HOA
- Has HOA: No
Location
- Region: Taylor
Financial & listing details
- Price per square foot: $136/sqft
- Tax assessed value: $52,921
- Annual tax amount: $2,689
- Date on market: 6/28/2026
- Cumulative days on market: 13 days
- Listing agreement: Exclusive Right To Sell
- Listing terms: Cash,Conventional
- Exclusions: Exclusion(s) Do Not Exist
Estimated market value
$219,900
$209,000 - $231,000
$1,676/mo
Price history
| Date | Event | Price |
|---|---|---|
| 6/28/2026 | Listed for sale | $219,900+144.3%$136/sqft |
Source: | ||
| 6/27/2017 | Sold | $90,000-9.5%$56/sqft |
Source: | ||
| 5/18/2017 | Listed for sale | $99,500$61/sqft |
Source: Keck Real Estate #217040739 Report a problem | ||
Public tax history
| Year | Property taxes | Tax assessment |
|---|---|---|
| 2025 | -- | $83,600 +19.4% |
| 2024 | -- | $70,000 +10.4% |
| 2023 | -- | $63,400 +4.8% |
| 2022 | -- | $60,500 +5.8% |
| 2021 | -- | $57,200 |
| 2020 | $2,310 +11998.6% | $57,200 +11.7% |
| 2019 | $19 | $51,200 +20.2% |
| 2018 | $19 | $42,600 +8.4% |
| 2017 | -- | $39,300 +3.1% |
| 2016 | $1,408 | $38,100 +2.4% |
| 2015 | $1,408 -56% | $37,200 +14.1% |
| 2013 | $3,200 +127.3% | $32,600 +1.2% |
| 2012 | $1,408 | $32,200 -17.6% |
| 2010 | -- | $39,100 -22.6% |
| 2009 | -- | $50,500 -12.8% |
| 2008 | -- | $57,900 -17.8% |
| 2007 | -- | $70,400 +9.5% |
| 2005 | $1,333 | $64,300 +3.2% |
| 2003 | -- | $62,300 +65.6% |
| 2001 | -- | $37,627 +3.2% |
| 2000 | $1,615 | $36,461 |
Find assessor info on the county website
Monthly payment
Est. payment$--/mo
Payment breakdown
Explore the cost of this home by adjusting the details. Changes won't be saved.All calculations are estimates and provided by Zillow, Inc. for informational purposes only. Actual amounts may vary.
HOA fees may include property taxes on listings classified as Co-Ops. Contact the listing agent and/or owner for fee details.
Mortgage interest rates are dependent on a number of factors, including credit score, down payment, and repayment length. Interest rate data provided by Zillow Group Marketplace, Inc. as of 1/1/1970 from various mortgage lenders with which we have lead or other similar arrangements; the Estimated Payment is an average of those rates.
See how much you could borrow to make a competitive offer.
Climate risks
Neighborhood: 48180
Nearby schools
GreatSchools rating
- 5/10Clarence Randall Elementary SchoolGrades: K-5Distance: 0.4 mi
- 4/10Robert J. West Middle SchoolGrades: 6-8Distance: 1.2 mi
- 4/10Truman High SchoolGrades: 9-12Distance: 2.4 mi
A local agent can set up tours, give advice and negotiate with sellers.
- Michigan
- Wayne County
- Taylor
- 48180
- 22246 Champaign St


