Space, Valuable Upgrades, and Location—This One Checks All the Boxes. Welcome to this beautifully maintained home in the heart of Lake Forest, offering comfort,functionality, and thoughtful upgrades throughout. This spacious residence features a highly desirable floor plan with a full bedroom and bathroom convenientlylocated on the main level—ideal for guests, multigenerational living, or a home office. Upstairs, you’ll find three additional bedrooms and two bathrooms, enhancedby newer laminate flooring that adds both style and durability. The home also includes a chair lift on the staircase, providing added accessibility for those who needit. The updated kitchen is a true highlight, featuring custom cabinetry, elegant quartz countertops, and modern finishes that make it both functional and inviting.Additional interior upgrades include recessed lighting throughout, plantation shutters in the living room, and custom blinds in the family room. Newer dual-panewindows and sliding doors bring in abundant natural light while improving energy efficiency. Major system improvements include newer air conditioning, a wholehouse fan, and updated piping throughout, car charging outlet, and updated electrical panel, offering peace of mind for years to come. Step outside to a generouslysized backyard, perfect for entertaining or relaxing, complete with an Alumawood patio cover featuring built-in lighting and a ceiling fan—ideal for enjoyingoutdoor living year-round. The property also boasts a three-car garage and a durable tile roof, adding to its long-term value and curb appeal. Located in a desirableneighborhood close to parks, shopping, and top-rated schools, this home offers an exceptional blend of comfort, convenience, and quality upgrades.
Sold for $1,341,360
Listed by: The Global Equities Group • Ruth Bridge • Contact: 949-306-2942
Bought with: Peninsula Realty, Inc.
$1,341,360
22246 Lantern Ln, Lake Forest, CA 92630
4beds
2,341sqft
Single Family Residence
Built in 1976
5,912 Square Feet Lot
$1,343,500 Zestimate®
$573/sqft
$5,482 Estimated rent
Home value
$1,343,500
$1.24M - $1.46M
$5,482/mo
Zestimate® history
Owner options
List your home for rent
$5,482/mo
Rent Zestimate®
Find your next renter with Zillow Rental Manager. Plus, with online applications, you can quickly screen prospective tenants – for free.
$5,482/mo
Rent Zestimate®
Refinance and save
$8,932/mo
Est. payment
Refinancing to a lower rate could help reduce your monthly payments and save thousands over the life of the loan.
$8,932/mo
Est. payment
Explore your selling options
Work with a Zillow partner agent
Leverage their expertise and Zillow's premium Showcase listings to get your home seen by more buyers.
Get startedList with your own agent
Get your home in front of millions of buyers by listing it on Zillow.
Learn how to do itSell it yourself
Take full control of how buyers see your home on Zillow by listing For Sale by Owner (FSBO).
List your homeWhat's special
Three-car garageModern finishesAbundant natural lightCustom cabinetryGenerously sized backyardRecessed lighting throughoutElegant quartz countertops
Zillow last checked:
Listing updated:
Listed by:
Ruth Bridge DRE #01918207 949-306-2942,
The Global Equities Group
Bought with:
Sydney Vanderham, DRE #02165065
Peninsula Realty, Inc.
Source: CRMLS,MLS#: OC26091080 Originating MLS: California Regional MLS
Originating MLS: California Regional MLSFacts & features
Interior
Bedrooms & bathrooms
- Bedrooms: 4
- Bathrooms: 3
- Full bathrooms: 3
- Main level bathrooms: 1
- Main level bedrooms: 1
Rooms
- Room types: Bedroom, Entry/Foyer, Family Room, Kitchen, Laundry, Living Room, Primary Bedroom, Other, Dining Room
Primary bedroom
- Features: Primary Suite
Bedroom
- Features: Bedroom on Main Level
Bathroom
- Features: Bathtub, Closet, Dual Sinks, Enclosed Toilet, Full Bath on Main Level, Linen Closet, Quartz Counters, Remodeled, Separate Shower, Vanity
Family room
- Features: Separate Family Room
Kitchen
- Features: Kitchenette, Quartz Counters, Remodeled, Self-closing Cabinet Doors, Self-closing Drawers, Updated Kitchen
Other
- Features: Walk-In Closet(s)
Heating
- Central, Fireplace(s)
Cooling
- Central Air, Whole House Fan
Appliances
- Included: Dishwasher, Free-Standing Range, Disposal, Gas Oven, Gas Range, Gas Water Heater, Microwave, Refrigerator
- Laundry: Inside, Laundry Closet
Features
- Beamed Ceilings, Breakfast Area, Block Walls, Ceiling Fan(s), Cathedral Ceiling(s), Separate/Formal Dining Room, Quartz Counters, Recessed Lighting, Stair Climber, Bedroom on Main Level, Primary Suite, Walk-In Closet(s)
- Flooring: Carpet, Laminate, Wood
- Windows: Blinds, Bay Window(s), Double Pane Windows, Plantation Shutters, Shutters
- Has fireplace: Yes
- Fireplace features: Family Room, Primary Bedroom, Wood Burning
- Common walls with other units/homes: No Common Walls
Interior area
- Total interior livable area: 2,341 sqft
Property
Parking
- Total spaces: 6
- Parking features: Direct Access, Driveway, Garage
- Attached garage spaces: 3
- Uncovered spaces: 3
Accessibility
- Accessibility features: Grab Bars, None
Features
- Levels: Two
- Stories: 2
- Entry location: 1
- Patio & porch: Brick, Covered, Patio
- Exterior features: Awning(s), Rain Gutters
- Pool features: Association
- Has spa: Yes
- Spa features: Association
- View description: None
Lot
- Size: 5,912 Square Feet
- Features: 0-1 Unit/Acre, Sprinkler System, Yard
Details
- Parcel number: 61428130
- Special conditions: Standard,Trust
Construction
Type & style
- Home type: SingleFamily
- Architectural style: Contemporary
- Property subtype: Single Family Residence
Materials
- Stucco
- Foundation: Slab
- Roof: Tile
Condition
- Repairs Cosmetic,Updated/Remodeled
- New construction: No
- Year built: 1976
Utilities & green energy
- Electric: 220 Volts Other, 220 Volts in Laundry, See Remarks
- Sewer: Public Sewer
- Water: Public
- Utilities for property: Cable Connected, Electricity Connected, Natural Gas Connected, Sewer Connected, Water Connected
Green energy
- Energy efficient items: Appliances
- Energy generation: Solar
Community & HOA
Community
- Features: Curbs, Gutter(s), Storm Drain(s), Street Lights, Sidewalks
- Security: Carbon Monoxide Detector(s), Smoke Detector(s)
HOA
- Has HOA: Yes
- Amenities included: Clubhouse, Sport Court, Fitness Center, Outdoor Cooking Area, Barbecue, Picnic Area, Playground, Pickleball, Pool, Spa/Hot Tub
- HOA fee: $124 monthly
- HOA name: Lake Forest II
- HOA phone: 949-586-0860
Location
- Region: Lake Forest
Financial & listing details
- Price per square foot: $573/sqft
- Tax assessed value: $425,113
- Date on market: 5/8/2026
- Cumulative days on market: 5 days
- Listing terms: Conventional,FHA,Fannie Mae,Freddie Mac,Submit,VA Loan
- Road surface type: Paved
Price history
| Date | Event | Price |
|---|---|---|
| 6/3/2026 | Sold | $1,341,360+0.2%$573/sqft |
Source:  CRMLS #OC26091080 Report a problem CRMLS #OC26091080 Report a problem | ||
| 5/27/2026 | Pending sale | $1,339,000$572/sqft |
Source: CRMLS #OC26091080 Report a problem | ||
| 5/14/2026 | Contingent | $1,339,000$572/sqft |
Source: CRMLS #OC26091080 Report a problem | ||
| 5/8/2026 | Listed for sale | $1,339,000$572/sqft |
Source: CRMLS #OC26091080 Report a problem | ||
Public tax history
| Year | Property taxes | Tax assessment |
|---|---|---|
| 2026 | -- | $425,113 +2% |
| 2025 | $4,282 +1.9% | $416,778 +2% |
| 2024 | $4,202 +2.4% | $408,606 +2% |
| 2023 | $4,103 +1.8% | $400,595 +2% |
| 2022 | $4,029 +2.1% | $392,741 +2% |
| 2021 | $3,947 +0.9% | $385,041 +1% |
| 2020 | $3,911 | $381,093 +2% |
| 2019 | $3,911 +2.1% | $373,621 +2% |
| 2018 | $3,832 +4.1% | $366,296 +2% |
| 2017 | $3,683 | $359,114 +2% |
| 2016 | $3,683 +1.7% | $352,073 +1.5% |
| 2015 | $3,621 +3.5% | $346,785 +2% |
| 2014 | $3,497 | $339,992 +0.5% |
| 2013 | -- | $338,456 +2% |
| 2012 | -- | $331,820 +2% |
| 2011 | -- | $325,314 +0.8% |
| 2010 | -- | $322,883 -0.2% |
| 2009 | -- | $323,651 +2% |
| 2008 | -- | $317,305 +2% |
| 2007 | -- | $311,084 +2% |
| 2006 | -- | $304,985 +3.8% |
| 2005 | -- | $293,842 +2% |
| 2004 | -- | $288,081 +1.9% |
| 2003 | -- | $282,802 +2% |
| 2002 | -- | $277,257 +2% |
| 2001 | $2,822 +1.2% | $271,821 +2% |
| 2000 | $2,789 | $266,492 |
Find assessor info on the county website
Neighborhood: 92630
Nearby homes
- $1,499,4003 bd3 ba2.4k sqft22252 Lantern Ln, Lake Forest, CA 92630Off Market
- $1,613,6005 bd3 ba3.1k sqft22242 Lantern Ln, Lake Forest, CA 92630Off Market
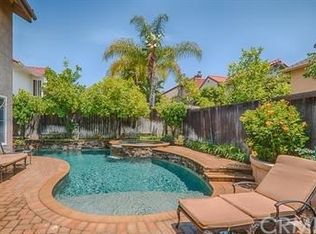
- $1,283,9004 bd2 ba2.7k sqft22256 Lantern Ln, Lake Forest, CA 92630Off Market
- $1,239,5004 bd2 ba2.5k sqft22291 Chestnut Ln, Lake Forest, CA 92630Off Market
- $1,324,4004 bd3 ba2.3k sqft22236 Lantern Ln, Lake Forest, CA 92630Off Market
- $1,420,4004 bd2 ba2.8k sqft22295 Chestnut Ln, Lake Forest, CA 92630Off Market
- $1,252,4003 bd3 ba2.3k sqft22285 Chestnut Ln, Lake Forest, CA 92630Off Market
- $1,269,5004 bd3 ba2.1k sqft22301 Chestnut Ln, Lake Forest, CA 92630Off Market
Nearby schools
GreatSchools rating
- 8/10La Madera Elementary SchoolGrades: K-6Distance: 0.2 mi
- 6/10Serrano Intermediate SchoolGrades: 7-8Distance: 1 mi
- 8/10El Toro High SchoolGrades: 9-12Distance: 0.2 mi
Schools provided by the listing agent
- Elementary: La Madera
- Middle: Serrano Intermediate
- High: El Toro
Source: CRMLS. This data may not be complete. We recommend contacting the local school district to confirm school assignments for this home.
Get a cash offer in 3 minutes
Find out how much your home could sell for in as little as 3 minutes with a no-obligation cash offer.
Estimated market value
$1,343,500
Get a cash offer in 3 minutes
Find out how much your home could sell for in as little as 3 minutes with a no-obligation cash offer.
Estimated market value
$1,343,500
- California
- Orange County
- Lake Forest
- 92630
- 22246 Lantern Ln
