Amazing LARGE RANCH floorplan near the end of a cul-de-sac fronting onto an open space natural area. The floor plan expands as you walk in to the entry offering one of 2 bedrooms as well as a spacious dining room. The family room offers a fireplace as well as a direct access to the kitchen and eating nook. The covered patio offers the way to the back yard. Both the main bath and the primary bath offer "wheel-in" showers and extra supports. The sumptuous primary bedroom has it's own 5 piece bath and a huge walk-in closet. And there are 2 more bedrooms down the hall. The open unfinished basement has an amazing amount of storage and the controls for a whole house fire suppression system, and a commercial grade fire alarm system. There are also numerous professionally mounted fire extinguishers through-out, reflecting the homes prior history as an assisted living home. Submit your offer, we are listening!
Sold for $750,000
$750,000
22247 E Hinsdale Avenue, Aurora, CO 80016
5beds
4,319sqft
Single Family Residence
Built in 2005
8,059 Square Feet Lot
$744,700 Zestimate®
$174/sqft
$3,908 Estimated rent
Home value
$744,700
$707,000 - $782,000
$3,908/mo
Zestimate® history
Owner options
List your home for rent
$3,908/mo
Rent Zestimate®
Find your next renter with Zillow Rental Manager. Plus, with online applications, you can quickly screen prospective tenants – for free.
$3,908/mo
Rent Zestimate®
Refinance and save
$4,607/mo
Est. payment
Refinancing to a lower rate could help reduce your monthly payments and save thousands over the life of the loan.
$4,607/mo
Est. payment
Explore your selling options
Work with a Zillow partner agent
Leverage their expertise and Zillow's premium Showcase listings to get your home seen by more buyers.
Get startedList with your own agent
Get your home in front of millions of buyers by listing it on Zillow.
Learn how to do itSell it yourself
Take full control of how buyers see your home on Zillow by listing For Sale by Owner (FSBO).
List your homeWhat's special
Large ranch floorplanOpen unfinished basementSpacious dining roomCovered patio
Zillow last checked:
Listing updated:
Listed by:
Pete Doty 720-989-6768,
Pete Doty & Company, LLC.
Bought with:
Chad Barnard, 40027950
MB Barnard Realty LLC
Source: REcolorado as distributed by MLS GRID,MLS#: 1648901
Facts & features
Interior
Bedrooms & bathrooms
- Bedrooms: 5
- Bathrooms: 3
- Full bathrooms: 1
- 3/4 bathrooms: 1
- 1/2 bathrooms: 1
- Main level bathrooms: 3
- Main level bedrooms: 5
Primary bedroom
- Description: Ceiling Fan
- Level: Main
- Area: 225.18 Square Feet
- Dimensions: 16.2 x 13.9
Bedroom
- Description: Ceiling Fan Annoire
- Level: Main
- Area: 191.76 Square Feet
- Dimensions: 14.1 x 13.6
Bedroom
- Description: Ceiling Fan Annoire
- Level: Main
- Area: 174.84 Square Feet
- Dimensions: 14.1 x 12.4
Bedroom
- Description: Ceiling Fan & Walkin Closet
- Level: Main
- Area: 166.1 Square Feet
- Dimensions: 11 x 15.1
Bedroom
- Description: Ceiling Fan
- Level: Main
- Area: 166.1 Square Feet
- Dimensions: 11 x 15.1
Primary bathroom
- Description: 5 Piece With Large Walk In Closet
- Level: Main
- Area: 120 Square Feet
- Dimensions: 10 x 12
Bathroom
- Description: Wheel In Shower
- Level: Main
- Area: 57.75 Square Feet
- Dimensions: 5.5 x 10.5
Bathroom
- Level: Main
- Area: 27.5 Square Feet
- Dimensions: 5 x 5.5
Dining room
- Description: Coved Ceilings
- Level: Main
- Area: 168.64 Square Feet
- Dimensions: 13.6 x 12.4
Family room
- Description: Fireplace Just Off Kitchen; Ceiling Fan
- Level: Main
- Area: 253.75 Square Feet
- Dimensions: 17.5 x 14.5
Kitchen
- Description: Includes Breakfast Nook
- Level: Main
- Area: 286 Square Feet
- Dimensions: 22 x 13
Utility room
- Description: Laundry Sink
- Level: Main
- Area: 50.92 Square Feet
- Dimensions: 7.6 x 6.7
Heating
- Forced Air
Cooling
- Central Air
Appliances
- Included: Dishwasher, Disposal, Gas Water Heater, Humidifier, Microwave, Oven, Range, Refrigerator
- Laundry: In Unit
Features
- Ceiling Fan(s), Eat-in Kitchen, Five Piece Bath, High Ceilings, Kitchen Island, Pantry, Primary Suite, Smart Thermostat, Smoke Free, Solid Surface Counters, Vaulted Ceiling(s)
- Flooring: Carpet, Wood
- Windows: Bay Window(s), Double Pane Windows, Window Coverings
- Basement: Bath/Stubbed,Crawl Space,Unfinished
- Number of fireplaces: 1
- Fireplace features: Family Room
Interior area
- Total structure area: 4,319
- Total interior livable area: 4,319 sqft
- Finished area above ground: 2,701
Property
Parking
- Total spaces: 3
- Parking features: Concrete
- Attached garage spaces: 3
Accessibility
- Accessibility features: Accessible Approach with Ramp
Features
- Levels: One
- Stories: 1
- Patio & porch: Covered, Deck
- Exterior features: Rain Gutters
- Fencing: Partial
Lot
- Size: 8,059 Square Feet
- Features: Fire Mitigation, Level
Details
- Parcel number: 033933788
- Special conditions: Standard
Construction
Type & style
- Home type: SingleFamily
- Architectural style: Traditional
- Property subtype: Single Family Residence
Materials
- Brick, Wood Siding
- Foundation: Concrete Perimeter
- Roof: Composition
Condition
- Year built: 2005
Utilities & green energy
- Electric: 220 Volts
- Sewer: Public Sewer
- Water: Public
- Utilities for property: Cable Available, Electricity Connected, Natural Gas Connected, Phone Available
Community & HOA
Community
- Security: Security System, Smoke Detector(s)
- Subdivision: Saddle Rock
HOA
- Has HOA: Yes
- Services included: Recycling, Trash
- HOA fee: $270 annually
- HOA name: Saddle Rock c/o Mastino Mgmt.
- HOA phone: 303-928-7670
Location
- Region: Aurora
Financial & listing details
- Price per square foot: $174/sqft
- Tax assessed value: $751,300
- Annual tax amount: $3,884
- Date on market: 7/27/2023
- Listing terms: Cash,Conventional,FHA,Jumbo,VA Loan
- Exclusions: Stager's Furnishings
- Ownership: Individual
- Electric utility on property: Yes
- Road surface type: Paved
Price history
| Date | Event | Price |
|---|---|---|
| 8/18/2023 | Sold | $750,000-6.3%$174/sqft |
Source:  REcolorado as distributed by MLS GRID #1648901 Report a problem REcolorado as distributed by MLS GRID #1648901 Report a problem | ||
| 10/16/2019 | Sold | $800,000+141.2%$185/sqft |
Source: Public Record Report a problem | ||
| 2/9/2009 | Sold | $331,650-1%$77/sqft |
Source: Public Record Report a problem | ||
| 10/22/2008 | Listed for sale | $335,000-5.1%$78/sqft |
Source: NRT Denver #714171 Report a problem | ||
| 5/3/2005 | Sold | $353,001$82/sqft |
Source: Public Record Report a problem | ||
Public tax history
| Year | Property taxes | Tax assessment |
|---|---|---|
| 2025 | $6,384 +8.8% | $46,956 -14.1% |
| 2024 | $5,868 +51.1% | $54,685 -7.2% |
| 2023 | $3,884 -1.4% | $58,937 +66.7% |
| 2022 | $3,937 | $35,354 -2.8% |
| 2021 | -- | $36,372 -1.4% |
| 2020 | $4,029 +0.8% | $36,880 |
| 2019 | $3,997 | $36,880 +3% |
| 2018 | $3,997 +0.9% | $35,820 |
| 2017 | $3,961 | $35,820 +17.4% |
| 2016 | -- | $30,511 |
| 2015 | -- | $30,511 +17.8% |
| 2014 | $3,447 +6.8% | $25,910 +0.7% |
| 2013 | $3,227 | $25,720 |
| 2012 | -- | $25,720 |
| 2011 | $3,540 +1.9% | $25,720 -13.6% |
| 2010 | $3,476 +0.7% | $29,770 |
| 2009 | $3,452 | $29,770 +3.2% |
| 2008 | -- | $28,847 |
| 2007 | -- | $28,847 -0.4% |
| 2006 | -- | $28,950 +99.7% |
| 2005 | -- | $14,500 +25.3% |
| 2002 | $1,447 +0.1% | $11,570 +3.3% |
| 2001 | $1,446 | $11,200 |
Find assessor info on the county website
Neighborhood: Saddle Rock Golf Club
Nearby homes
- $708,600-- bd-- ba-- sqft22247 E Hinsdale Ave, Aurora, CO 80016Off Market
- $787,8004 bd4 ba3.8k sqft22257 E Hinsdale Ave, Aurora, CO 80016Off Market
- $639,5003 bd3 ba3.5k sqft22237 E Hinsdale Ave, Aurora, CO 80016Off Market
- $734,9003 bd3 ba5.3k sqft22216 E Glasgow Pl, Aurora, CO 80016Off Market
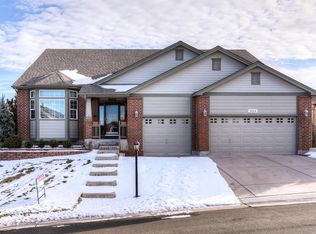
- $849,0005 bd5 ba4.2k sqft22227 E Hinsdale Ave, Aurora, CO 80016Sold
- $794,8006 bd5 ba4.1k sqft22214 E Glasgow Pl, Aurora, CO 80016Off Market
- $631,3003 bd2 ba2.1k sqft22218 E Glasgow Pl, Aurora, CO 80016Off Market
- $735,9004 bd4 ba3.2k sqft22208 E Glasgow Pl, Aurora, CO 80016Off Market
Nearby schools
GreatSchools rating
- 7/10Creekside Elementary SchoolGrades: PK-5Distance: 1.6 mi
- 6/10Liberty Middle SchoolGrades: 6-8Distance: 0.5 mi
- 9/10Grandview High SchoolGrades: 9-12Distance: 1.2 mi
Schools provided by the listing agent
- Elementary: Creekside
- Middle: Liberty
- High: Grandview
- District: Cherry Creek 5
Source: REcolorado as distributed by MLS GRID. This data may not be complete. We recommend contacting the local school district to confirm school assignments for this home.
Get a cash offer in 3 minutes
Find out how much your home could sell for in as little as 3 minutes with a no-obligation cash offer.
Estimated market value
$744,700
Get a cash offer in 3 minutes
Find out how much your home could sell for in as little as 3 minutes with a no-obligation cash offer.
Estimated market value
$744,700
- Colorado
- Arapahoe County
- Aurora
- 80016
- Saddle Rock Golf Club
- 22247 E Hinsdale Avenue
Nearby cities
Nearby neighborhoods
Nearby zip codes
Other Aurora Topics
