Skip main navigation
Sold for $355,000
  • $355,000

    22247 Outer Dr, Dearborn, MI 48124

    4beds
    2,615sqft
    Single Family Residence
    Built in 1953
    4,356 Square Feet Lot
    $357,000 Zestimate®
    $136/sqft
    $2,427 Estimated rent

    Home value

    $357,000

    $325,000 - $389,000

    $2,427/mo

    Zestimate® history
    Loading
    Loading...

    Owner options

    List your home for rent

    $2,427/mo

    Rent Zestimate®

    Find your next renter with Zillow Rental Manager. Plus, with online applications, you can quickly screen prospective tenants – for free.

    Learn more

    $2,427/mo

    Rent Zestimate®

    Refinance and save

    $2,447/mo

    Est. payment

    Refinancing to a lower rate could help reduce your monthly payments and save thousands over the life of the loan.

    See today's rates

    $2,447/mo

    Est. payment

    Explore your selling options

    Work with a Zillow partner agent

    Leverage their expertise and Zillow's premium Showcase listings to get your home seen by more buyers.

    Get started

    List with your own agent

    Get your home in front of millions of buyers by listing it on Zillow.

    Learn how to do it

    Sell it yourself

    Take full control of how buyers see your home on Zillow by listing For Sale by Owner (FSBO).

    List your home

    What's special

    Spacious backyardBeautifully maintained brick bungalowThree fully finished levelsDual walk-in closetsSpacious bedroomsPrivate primary suite retreatDedicated laundry area
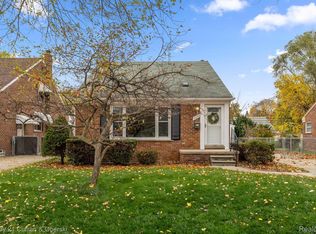
    Beautifully maintained brick bungalow nestled in the highly sought-after Outer Drive corridor of Dearborn, offering a seamless blend of timeless charm and modern functionality. This thoughtfully designed residence features 4 bedrooms and 3 full bathrooms across three fully finished levels. The home offers 1,004 sq ft on the main level, 609 sq ft on the upper level, and a finished 938 sq ft basement—providing over 2,500 square feet of living space. The main level showcases an open-concept layout with an inviting living and dining area filled with natural light, flowing effortlessly into the kitchen—ideal for both everyday living and entertaining. Two spacious bedrooms and a full bathroom complete this level. The upper level serves as a private primary suite retreat, featuring a generous layout, dual walk-in closets, and a full bathroom with a jacuzzi tub and separate stand-up shower. The finished lower level adds exceptional versatility, perfect for an entertainment lounge, home gym, or additional living space. It includes a dedicated laundry area and a guest suite with an egress window and full bathroom—ideal for extended stays or multigenerational living. Recent upgrades include newly insulated walls and an insulated attic for enhanced energy efficiency, along with dual-pane windows throughout the home. The property also features a spacious backyard and a 1-car detached garage. Ideally located near Ford World Headquarters, Fairlane Town Center, and University of Michigan–Dearborn, with convenient access to major roadways. A rare opportunity to own a move-in-ready home offering space, style, and comfort in one of Dearborn’s most desirable neighborhoods.

    Zillow last checked:

    Listing updated:

    Listed by:

    Ali M Beydoun 313-598-5100,

    Got Key'D Realty

    Bought with:

    Jim Shaffer, 6502380733

    Good Company

    Source: Realcomp II,MLS#: 20261013075MLS Logo

    Facts & features

    Interior

    Bedrooms & bathrooms
    • Bedrooms: 4
    • Bathrooms: 3
    • Full bathrooms: 3
    Primary bedroom
    • Level: Second
    • Area: 391
    • Dimensions: 23 X 17
    Bedroom
    • Level: Entry
    • Area: 110
    • Dimensions: 10 X 11
    Bedroom
    • Level: Entry
    • Area: 96
    • Dimensions: 12 X 8
    Bedroom
    • Level: Basement
    • Area: 88
    • Dimensions: 11 X 8
    Primary bathroom
    • Level: Second
    • Area: 88
    • Dimensions: 8 X 11
    Other
    • Level: Entry
    • Area: 54
    • Dimensions: 9 X 6
    Other
    • Level: Basement
    • Area: 56
    • Dimensions: 7 X 8
    Bonus room
    • Level: Basement
    • Area: 513
    • Dimensions: 19 X 27
    Dining room
    • Level: Entry
    • Area: 110
    • Dimensions: 10 X 11
    Kitchen
    • Level: Entry
    • Area: 120
    • Dimensions: 12 X 10
    Living room
    • Level: Entry
    • Area: 247
    • Dimensions: 19 X 13
    Heating
    • Forced Air, Natural Gas
    Features
    • Basement: Finished
    • Has fireplace: No
    Interior area
    • Total interior livable area: 2,615 sqft
    • Finished area above ground: 1,569
    • Finished area below ground: 1,046

    Property

    Parking
    • Total spaces: 1
    • Parking features: One Car Garage, Detached
    • Garage spaces: 1
    Features
    • Levels: Two
    • Stories: 2
    • Entry location: GroundLevel
    • Pool features: None
    Lot
    • Size: 4,356 sqft
    • Dimensions: 40 x 110
    Details
    • Parcel number: 32820935106003
    • Special conditions: Short Sale No,Standard

    Construction

    Type & style
    • Home type: SingleFamily
    • Architectural style: Bungalow
    • Property subtype: Single Family Residence
    Materials
    • Brick
    • Foundation: Basement, Poured
    Condition
    • New construction: No
    • Year built: 1953

    Utilities & green energy

    • Sewer: Public Sewer
    • Water: Public

    Community & neighborhood

    Location
    • Region: Dearborn
    • Subdivision: AMNDP OF DEARBORN POINT SUBDEARBORN

    Other

    Other facts
    • Listing agreement: Exclusive Right To Sell
    • Listing terms: Cash,Conventional,FHA,Va Loan

    Price history

    DateEventPrice
    4/24/2026Sold$355,000+1.5%$136/sqft
    Source: Realcomp II #20261013075 Report a problem
    4/8/2026Pending sale$349,600$134/sqft
    Source: Realcomp II #20261013075 Report a problem
    3/31/2026Price change$349,6000%$134/sqft
    Source: Realcomp II #20261013075 Report a problem
    3/27/2026Listed for sale$349,700+39.9%$134/sqft
    Source: Realcomp II #20261013075 Report a problem
    6/21/2021Sold$249,900+24.9%$96/sqft
    Source: Public Record Report a problem
    7/31/2018Sold$200,000+5.8%$76/sqft
    Source: Public Record Report a problem
    5/31/2018Pending sale$189,000$72/sqft
    Source: Coldwell Banker Weir Manuel #218045982 Report a problem
    5/29/2018Listed for sale$189,000+51.2%$72/sqft
    Source: Coldwell Banker Weir Manuel-Plymouth #218045982 Report a problem
    7/18/2013Sold$125,000+129.4%$48/sqft
    Source: Public Record Report a problem
    8/10/2012Sold$54,494-67.3%$21/sqft
    Source: Public Record Report a problem
    12/1/2011Sold$166,801$64/sqft
    Source: Public Record Report a problem

    Public tax history

    YearProperty taxesTax assessment
    2025-- $96,000 +21.4%
    2024-- $79,100 +4.1%
    2023-- $76,000 +5.3%
    2022-- $72,200 +7.6%
    2021-- $67,100
    2020$3,593 +37.8%$67,100 +16.7%
    2019$2,607 $57,500 +7.1%
    2018$2,607 $53,700 +4.9%
    2017-- $51,200 +4.3%
    2016-- $49,100 +37.9%
    2015-- $35,600 +8.2%
    2013$3,290 $32,900 -11.4%
    2011-- $37,150 -31.1%
    2008-- $53,950 -6%
    2007-- $57,400
    2005-- $57,400 +4%
    2003$1,853 -5.8%$55,200 +19%
    2001$1,967 +27%$46,400 +27.1%
    2000$1,548 $36,507

    Find assessor info on the county website

    Neighborhood: Snow Woods

    Nearby schools

    GreatSchools rating
    Get a cash offer in 3 minutes
    Find out how much your home could sell for in as little as 3 minutes with a no-obligation cash offer.
    Estimated market value
    $357,000
    Get a cash offer in 3 minutes
    Find out how much your home could sell for in as little as 3 minutes with a no-obligation cash offer.
    Estimated market value
    $357,000