Welcome Home! This 4 Bed townhome is conveniently located just a short stroll (7 min walk) from Courthouse metro, the amenities of Clarendon including Whole Foods and Rocky Run Park. The entry level boasts a bedroom flex space (think exercise or home office) and the two-car garage with (2) car charger outlets. Head to the main level to find an open floor plan featuring a chef's kitchen with island seating and Viking appliances overlooking a fabulous private, fenced in patio that truly sets this community apart from other Clarendon townhomes. Spend chilly fall evenings around the firepit with plenty of space for entertaining. Round out the main level with a conveniently located powder room, dining room and a family room with gas fireplace. The primary suite floor allows for a generous bedroom with siting space, a built out, functional walk in closet and a spacious and light-filled bath with double vanity, soaking tub, stand up shower and separate water closet. The laundry room is conveniently situated on this floor as well. The upper-most level houses an additional 2 bedrooms and a shared bath with dual access and double vanity. Gleaming hardwoods, window treatments, lovely finishes and well-maintained infrastructure are just a few notable features of this spacious home. Community amenities include outdoor pool access, gym and lounge space access, all in addition to the amenities of Clarendon being right at your fingertips. Trash, water, sewer, snow removal, exterior maintenance and landscaping covered by condo fee. Science Focus, Hamm & Yorktown school pyramid.
Sold for $1,250,000
$1,250,000
2225 12th Ct N, Arlington, VA 22201
4beds
2,294sqft
Townhouse
Built in 2008
-- sqft lot
$1,323,300 Zestimate®
$545/sqft
$6,122 Estimated rent
Home value
$1,323,300
$1.26M - $1.39M
$6,122/mo
Zestimate® history
Owner options
List your home for rent
$6,122/mo
Rent Zestimate®
Find your next renter with Zillow Rental Manager. Plus, with online applications, you can quickly screen prospective tenants – for free.
$6,122/mo
Rent Zestimate®
Refinance and save
$7,750/mo
Est. payment
Refinancing to a lower rate could help reduce your monthly payments and save thousands over the life of the loan.
$7,750/mo
Est. payment
Explore your selling options
Work with a Zillow partner agent
Leverage their expertise and Zillow's premium Showcase listings to get your home seen by more buyers.
Get startedList with your own agent
Get your home in front of millions of buyers by listing it on Zillow.
Learn how to do itSell it yourself
Take full control of how buyers see your home on Zillow by listing For Sale by Owner (FSBO).
List your homeWhat's special
Gas fireplaceOutdoor pool accessStand up showerFunctional walk in closetGenerous bedroomLovely finishesSpacious and light-filled bath
Zillow last checked:
Listing updated:
Listed by:
Caitlin Platt 202-577-5846,
RE/MAX Distinctive Real Estate, Inc.
Bought with:
Kwame Browner, 652851
TTR Sotheby's International Realty
Source: Bright MLS,MLS#: VAAR2036948
Facts & features
Interior
Bedrooms & bathrooms
- Bedrooms: 4
- Bathrooms: 3
- Full bathrooms: 2
- 1/2 bathrooms: 1
- Main level bedrooms: 1
Rooms
- Room types: Dining Room, Primary Bedroom, Bedroom 2, Bedroom 3, Bedroom 4, Kitchen, Family Room, Laundry, Primary Bathroom
Basement
- Area: 0
Heating
- Central, Natural Gas
Cooling
- Central Air, Electric
Appliances
- Included: Microwave, Built-In Range, Dishwasher, Disposal, Dryer, Oven/Range - Gas, Range Hood, Refrigerator, Stainless Steel Appliance(s), Washer, Gas Water Heater
- Laundry: Washer In Unit, Has Laundry, Laundry Room, Mud Room
Features
- Breakfast Area, Ceiling Fan(s), Crown Molding, Entry Level Bedroom, Open Floorplan, Formal/Separate Dining Room, Family Room Off Kitchen, Kitchen Island, Primary Bath(s), Recessed Lighting, Soaking Tub, Walk-In Closet(s), 9'+ Ceilings
- Flooring: Engineered Wood, Wood
- Windows: Window Treatments
- Basement: Rear Entrance,Concrete,Garage Access
- Number of fireplaces: 1
- Fireplace features: Gas/Propane, Screen
Interior area
- Total structure area: 2,767
- Total interior livable area: 2,294 sqft
- Finished area above ground: 2,294
- Finished area below ground: 0
Property
Parking
- Total spaces: 2
- Parking features: Basement, Garage Faces Rear, Enclosed, Electric Vehicle Charging Station(s), Private, Attached
- Attached garage spaces: 2
- Details: Garage Sqft: 473
Accessibility
- Accessibility features: None
Features
- Levels: Four
- Stories: 4
- Patio & porch: Patio, Enclosed
- Pool features: Community
- Fencing: Full,Back Yard
- Has view: Yes
- View description: Courtyard
Lot
- Features: Adjoins - Open Space, Backs - Open Common Area, Level
Details
- Additional structures: Above Grade, Below Grade
- Parcel number: 18003556
- Zoning: RA-H
- Special conditions: Standard
Construction
Type & style
- Home type: Townhouse
- Architectural style: Federal
- Property subtype: Townhouse
Materials
- Brick
- Foundation: Slab
- Roof: Asphalt,Metal
Condition
- Excellent
- New construction: No
- Year built: 2008
Utilities & green energy
- Sewer: Public Sewer
- Water: Community
Community & HOA
Community
- Features: Pool
- Security: Fire Sprinkler System
- Condo and coop fee: $658 monthly
- Subdivision: Courthouse
HOA
- Has HOA: No
- Amenities included: Clubhouse, Common Grounds, Fitness Center, Meeting Room, Party Room, Pool
- Services included: Common Area Maintenance, Maintenance Structure, Health Club, Snow Removal, Trash, Reserve Funds, Recreation Facility, Pool(s), Management, Maintenance Grounds
- HOA name: The Vista On Courthouse Uoa, Inc
Location
- Region: Arlington
Financial & listing details
- Price per square foot: $545/sqft
- Tax assessed value: $1,154,600
- Annual tax amount: $11,892
- Date on market: 10/16/2023
- Listing agreement: Exclusive Right To Sell
- Exclusions: 3rd Parking Space Not Included (2 Garage Spaces Attached To Unit Included)
- Ownership: Other
Price history
| Date | Event | Price |
|---|---|---|
| 11/15/2023 | Sold | $1,250,000+4.3%$545/sqft |
Source:  Bright MLS #VAAR2036948 Report a problem Bright MLS #VAAR2036948 Report a problem | ||
| 10/20/2023 | Listing removed | -- |
Source: Bright MLS #VAAR2036920 Report a problem | ||
| 10/20/2023 | Pending sale | $1,199,000$523/sqft |
Source: Bright MLS #VAAR2036948 Report a problem | ||
| 10/16/2023 | Listed for sale | $1,199,000+18.1%$523/sqft |
Source: Bright MLS #VAAR2036948 Report a problem | ||
| 10/13/2023 | Listed for rent | $5,950$3/sqft |
Source: Bright MLS #VAAR2036920 Report a problem | ||
| 5/26/2017 | Sold | $1,015,000+17.3%$442/sqft |
Source: Public Record Report a problem | ||
| 6/29/2012 | Sold | $865,000-2.3%$377/sqft |
Source: Public Record Report a problem | ||
| 4/21/2012 | Price change | $885,000-1.7%$386/sqft |
Source: Long & Foster Real Estate #AR7845247 Report a problem | ||
| 2/21/2012 | Price change | $900,000-2.1%$392/sqft |
Source: Long & Foster Real Estate #AR7845247 Report a problem | ||
| 1/20/2012 | Listed for sale | $919,000+3.8%$401/sqft |
Source: Long & Foster Real Estate #AR7758261 Report a problem | ||
| 12/7/2010 | Sold | $885,000+2.9%$386/sqft |
Source: Public Record Report a problem | ||
| 8/21/2009 | Sold | $860,000$375/sqft |
Source: Public Record Report a problem | ||
Public tax history
| Year | Property taxes | Tax assessment |
|---|---|---|
| 2025 | $12,410 +6.4% | $1,201,400 +6.4% |
| 2024 | $11,668 -1.9% | $1,129,500 -2.2% |
| 2023 | $11,892 +1.2% | $1,154,600 +1.2% |
| 2022 | $11,755 +9.8% | $1,141,300 +9.8% |
| 2021 | $10,708 +1.3% | $1,039,600 +0.9% |
| 2020 | $10,571 +4% | $1,030,300 +4% |
| 2019 | $10,160 +5% | $990,300 +3% |
| 2018 | $9,674 +2.7% | $961,600 +2.7% |
| 2017 | $9,422 +5.8% | $936,600 +4.2% |
| 2016 | $8,908 -0.5% | $898,900 0% |
| 2015 | $8,957 +1.3% | $899,300 +1.3% |
| 2014 | $8,839 +6.5% | $887,500 +7.6% |
| 2013 | $8,301 +3.6% | $825,100 |
| 2012 | $8,012 +4% | -- |
| 2011 | $7,701 | -- |
| 2009 | -- | -- |
Find assessor info on the county website
Neighborhood: Clarendon-Courthouse
Nearby homes
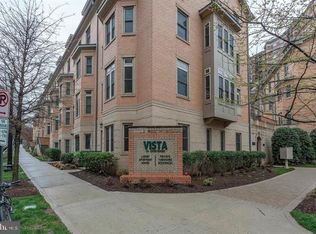
- $1,350,0004 bd3 ba2k sqft2227 12th Ct N, Arlington, VA 22201Sold
- $1,534,7004 bd4 ba2.7k sqft2249 Fairfax Dr, Arlington, VA 22201Off Market
- $1,255,9003 bd2 ba2k sqft2247 Fairfax Dr, Arlington, VA 22201Off Market
- $1,258,3003 bd3 ba2.2k sqft2245 Fairfax Dr, Arlington, VA 22201Off Market
- $1,301,7003 bd2 ba2k sqft2243 Fairfax Dr, Arlington, VA 22201Off Market
- $1,424,0004 bd3 ba2.8k sqft2239 Fairfax Dr, Arlington, VA 22201Sold
- $1,290,7005 bd3 ba2k sqft2237 Fairfax Dr, Arlington, VA 22201Off Market
- $495,200-- bd-- ba-- sqft2200 12th Ct N APT 222, Arlington, VA 22201Off Market
Nearby schools
GreatSchools rating
- 10/10Arlington Science Focus SchoolGrades: PK-5Distance: 0.9 mi
- 9/10Dorothy Hamm MiddleGrades: 6-8Distance: 1.7 mi
- 8/10Yorktown High SchoolGrades: 9-12Distance: 3.1 mi
Schools provided by the listing agent
- Elementary: Arlington Science Focus
- Middle: Dorothy Hamm
- High: Yorktown
- District: Arlington County Public Schools
Source: Bright MLS. This data may not be complete. We recommend contacting the local school district to confirm school assignments for this home.
Get a cash offer in 3 minutes
Find out how much your home could sell for in as little as 3 minutes with a no-obligation cash offer.
Estimated market value
$1,323,300
Get a cash offer in 3 minutes
Find out how much your home could sell for in as little as 3 minutes with a no-obligation cash offer.
Estimated market value
$1,323,300
Nearby cities
Nearby neighborhoods
Nearby zip codes
Other Arlington Topics
