Skip main navigation
Closed
  • $252,000

    2225 16th St, Cuyahoga Falls, OH 44223

    3beds
    1,614sqft
    Single Family Residence
    Built in 1950
    8,851 Square Feet Lot
    $252,800 Zestimate®
    $156/sqft
    $1,870 Estimated rent

    Home value

    $252,800

    $240,000 - $265,000

    $1,870/mo

    Zestimate® history
    Loading
    Loading...

    Owner options

    List your home for rent

    $1,870/mo

    Rent Zestimate®

    Find your next renter with Zillow Rental Manager. Plus, with online applications, you can quickly screen prospective tenants – for free.

    Learn more

    $1,870/mo

    Rent Zestimate®

    Refinance and save

    $1,689/mo

    Est. payment

    Refinancing to a lower rate could help reduce your monthly payments and save thousands over the life of the loan.

    See today's rates

    $1,689/mo

    Est. payment

    Explore your selling options

    Work with a Zillow partner agent

    Leverage their expertise and Zillow's premium Showcase listings to get your home seen by more buyers.

    Get started

    List with your own agent

    Get your home in front of millions of buyers by listing it on Zillow.

    Learn how to do it

    Sell it yourself

    Take full control of how buyers see your home on Zillow by listing For Sale by Owner (FSBO).

    List your home

    What's special

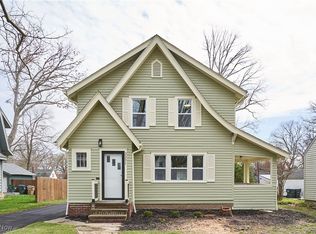
    Welcome home to this charming Cape Cod nestled in the heart of Cuyahoga Falls! This 3 Bedroom, 2 Bath home is filled with character, natural light & thoughtful updates! This move-in-ready home offers the perfect blend of comfort and convenience. A welcoming foyer with vintage ceramic tile sets the stage for the warm and inviting interior. The spacious Living Room features beautiful natural hardwood flooring and large windows that flood the space with sunlight. The updated Eat-In Kitchen is sure to impress with 42" maple cabinetry, granite countertops, ceramic tile backsplash, ceramic tile flooring, and stainless steel appliances. Two generously sized bedrooms with natural hardwood flooring and an updated full bath complete the main level. Upstairs, you'll discover a huge Owner's Suite featuring hardwood flooring, built-in bookshelves, a cozy reading or music nook, and an additional 8' x 15' flex space currently used as a walk-in closet and home office. This versatile area could also serve as a nursery, playroom, or sitting room. The finished lower level provides even more living space with a Rec Room featuring new carpeting and a spacious 9' x 11' full bath with step-in shower and Nature Stone flooring. Outdoor living is easy with a back deck overlooking the large, park-like backyard, complete with a storage shed and plenty of room for entertaining, gardening, or play. A one-car detached garage adds convenience and additional storage. Updated vinyl siding and windows, updated electrical panel and newer hot water tank! The location is hard to beat! Walk to vibrant downtown Cuyahoga Falls and enjoy local shops, restaurants, festivals, and entertainment. Just minutes from Route 8 for an easy commute, and close to the Natatorium, parks, and recreation. Why pay rent? Affordable utility costs make this home even more attractive. Don't miss this opportunity to enjoy everything Cuyahoga Falls has to offer!

    Zillow last checked:

    Listing updated:

    Listed by:

    Krista M Combs 330-603-2823 kristacombs330@gmail.com,

    Cutler Real Estate

    Bought with:

    Kelly Mahoney, 2020008664

    The Agency Cleveland Northcoast

    Source: MLS Now,MLS#: 5217646MLS LogoOriginating MLS: Akron Cleveland Association of REALTORS

    Facts & features

    Interior

    Bedrooms & bathrooms
    • Bedrooms: 3
    • Bathrooms: 2
    • Full bathrooms: 2
    • Main level bathrooms: 1
    • Main level bedrooms: 2
    Primary bedroom
    • Description: Flooring: Hardwood
    • Level: Second
    • Dimensions: 12 x 18
    Bedroom
    • Description: Flooring: Hardwood
    • Level: First
    • Dimensions: 10 x 13
    Bedroom
    • Description: Flooring: Hardwood
    • Level: First
    • Dimensions: 10 x 11
    Bathroom
    • Description: flooring is nature stone,Flooring: Other
    • Level: Basement
    • Dimensions: 9 x 11
    Eat in kitchen
    • Description: Flooring: Ceramic Tile
    • Level: First
    • Dimensions: 10 x 15
    Entry foyer
    • Description: Flooring: Tile
    • Level: First
    • Dimensions: 4 x 6
    Living room
    • Description: Flooring: Hardwood
    • Level: First
    • Dimensions: 11 x 18
    Office
    • Description: Flooring: Luxury Vinyl Tile
    • Level: Second
    • Dimensions: 8 x 15
    Other
    • Description: Sitting Area,Flooring: Hardwood
    • Level: Second
    • Dimensions: 6 x 8
    Other
    • Description: Nook,Flooring: Hardwood
    • Level: Second
    • Dimensions: 5 x 6
    Recreation
    • Description: Flooring: Carpet
    • Level: Basement
    • Dimensions: 10 x 24
    Heating
    • Forced Air, Gas
    Cooling
    • Central Air, Electric
    Appliances
    • Included: Dryer, Dishwasher, Microwave, Range, Refrigerator, Washer
    • Laundry: In Basement
    Features
    • Bookcases, Entrance Foyer, Eat-in Kitchen, Granite Counters
    • Basement: Full,Sump Pump
    • Has fireplace: No
    Interior area
    • Total structure area: 1,614
    • Total interior livable area: 1,614 sqft
    • Finished area above ground: 1,274
    • Finished area below ground: 340

    Property

    Parking
    • Total spaces: 1.5
    • Parking features: Detached, Garage, Garage Door Opener
    • Garage spaces: 1.5
    Features
    • Levels: One and One Half
    • Patio & porch: Deck
    • Fencing: Block
    Lot
    • Size: 8,851 Square Feet
    Details
    • Additional structures: Shed(s)
    • Parcel number: 0210791

    Construction

    Type & style
    • Home type: SingleFamily
    • Architectural style: Cape Cod
    • Property subtype: Single Family Residence
    Materials
    • Vinyl Siding
    • Roof: Asphalt,Fiberglass
    Condition
    • Year built: 1950

    Utilities & green energy

    • Sewer: Public Sewer
    • Water: Public

    Community & HOA

    Community
    • Features: Curbs, Street Lights, Sidewalks
    • Subdivision: North Haven #1
    HOA
    • Has HOA: No
    Location
    • Region: Cuyahoga Falls

    Financial & listing details

    • Price per square foot: $156/sqft
    • Tax assessed value: $180,810
    • Annual tax amount: $3,473
    • Date on market: 6/10/2026
    • Cumulative days on market: 5 days
    • Listing terms: Cash,Conventional

    Price history

    DateEventPrice
    7/13/2026Sold$252,000+2.9%$156/sqft
    Source: MLS Now #5217646 Report a problem
    6/15/2026Pending sale$245,000$152/sqft
    Source: MLS Now #5217646 Report a problem
    6/10/2026Listed for sale$245,000+3.4%$152/sqft
    Source: MLS Now #5217646 Report a problem
    11/17/2023Sold$237,000-1.3%$147/sqft
    Source: MLS Now #4496798 Report a problem
    10/19/2023Pending sale$240,000$149/sqft
    Source: MLS Now #4496798 Report a problem
    10/12/2023Listed for sale$240,000+17.1%$149/sqft
    Source: MLS Now #4496798 Report a problem
    5/20/2022Sold$205,000+8%$127/sqft
    Source: Public Record Report a problem
    4/24/2022Pending sale$189,900$118/sqft
    Source: MLS Now #4364665 Report a problem
    4/23/2022Listed for sale$189,900$118/sqft
    Source: RE/MAX International #4364665 Report a problem
    4/23/2022Pending sale$189,900$118/sqft
    Source: RE/MAX International #4364665 Report a problem
    4/23/2022Pending sale$189,900$118/sqft
    Source: MLS Now #4364665 Report a problem
    4/21/2022Listed for sale$189,900+47.2%$118/sqft
    Source: MLS Now #4364665 Report a problem
    7/24/2015Sold$129,000-0.7%$80/sqft
    Source: Public Record Report a problem
    6/8/2015Pending sale$129,900$80/sqft
    Source: RE/MAX Trinity #3710337 Report a problem
    6/1/2015Price change$129,900-3.7%$80/sqft
    Source: RE/MAX Trinity #3710337 Report a problem
    5/16/2015Listed for sale$134,900+45.8%$84/sqft
    Source: RE/MAX Trinity #3710337 Report a problem
    4/29/1996Sold$92,500-0.5%$57/sqft
    Source: Public Record Report a problem
    12/12/1995Sold$93,000$58/sqft
    Source: Public Record Report a problem

    Public tax history

    YearProperty taxesTax assessment
    2025$3,473 -1.8%$63,290
    2024$3,537 +2.6%$63,290
    2023$3,448 +11.9%$63,290 +36.6%
    2022$3,080 +1.3%$46,337 +1.3%
    2021$3,042 $45,760
    2020-- $45,760 +17.7%
    2019$2,791 +17.8%$38,868 0%
    2018$2,370 +8.3%$38,870
    2017$2,188 $38,870 +6.9%
    2016$2,188 $36,370
    2015$2,188 0%$36,370
    2014$2,189 -2.3%$36,370 -3.1%
    2013$2,240 -13.1%$37,540
    2012$2,578 +15.2%$37,540 +0%
    2011$2,237 +4.5%$37,538 -6.4%
    2010$2,141 $40,118
    2009-- $40,118
    2008$2,138 +5.6%$40,118 +1.9%
    2007$2,026 +0.6%$39,383
    2006$2,013 +5.9%$39,383
    2005$1,901 $39,383 +6.5%
    2004-- $36,989
    2003$1,615 +0.2%$36,989
    2002$1,611 -4.7%$36,989 +18.5%
    2001$1,691 +29.9%$31,227 +2%
    2000$1,302 $30,611
    Find assessor info on the county website

    Neighborhood: 44223

    Nearby schools

    GreatSchools rating
    Schools provided by the listing agent
    • District: Cuyahoga Falls CSD - 7705

    Source: MLS Now. This data may not be complete. We recommend contacting the local school district to confirm school assignments for this home.

    Get a cash offer in 3 minutes
    Find out how much your home could sell for in as little as 3 minutes with a no-obligation cash offer.
    Estimated market value
    $252,800
    Get a cash offer in 3 minutes
    Find out how much your home could sell for in as little as 3 minutes with a no-obligation cash offer.
    Estimated market value
    $252,800