Welcome to this fully renovated 4-bedroom residence in the heart of the Ditmars section of Astoria. This legal two family is currently being used as a spacious 1 family home with the flexibility to easily convert to a two family in the future. Crafted with meticulous attention to detail, this property is a testament to modern living. Upon entering, you are welcomed into a spacious entry hall with a stunning floating staircase and custom built in storage. The hall leads you to the heart of the house and the thoughtfully renovated kitchen featuring an oversized island that works beautifully for both entertaining or meal prep. The fully equipped kitchen includes a wine cooler, Bosch dishwasher, Cesar Stone countertops with pendant lighting; all overlooking the paver-stone patio and rear yard. Smart technology throughout including electronic fingerprint locks, Nest thermostat, and Nest carbon monoxide and smoke detector. The second floor includes something nearly impossible to find in Astoria, a genuine four bedroom layout. The bathroom has been fully renovated with a Toto toilet and sleek fixed pane shower enclosure. With the creative addition of a pocket door, the bath doubles as an ensuite off the primary bedroom. The front and rear gardens have been designed by a landscape architect making for a cohesive and modern look. This home has curb appeal galore and is easily maintained with an in ground irrigation system, paver pathways and modern gardens with mature plantings plus an EV charging station in the rear of the home. The modernized lower level is currently being used as an additional family room with ceramic tile floors. Full laundry room, gas boiler and several additional storage spaces make for easy organization. This home is truly move-in ready! Located in one of the most coveted sections of Astoria and steps to Ditmars Blvd, this home offers easy access to the Ditmars subway stop, the 60 acre Astoria Park and a plethora of dining, shopping, and entertainment options!
Sold for $1,450,000
$1,450,000
22-25 27th Street, Astoria, NY 11105
4beds
--sqft
Duplex, Multi Family
Built in 1920
-- sqft lot
$1,529,500 Zestimate®
$--/sqft
$4,324 Estimated rent
Home value
$1,529,500
$1.44M - $1.64M
$4,324/mo
Zestimate® history
Owner options
List your home for rent
$4,324/mo
Rent Zestimate®
Find your next renter with Zillow Rental Manager. Plus, with online applications, you can quickly screen prospective tenants – for free.
$4,324/mo
Rent Zestimate®
Refinance and save
$8,822/mo
Est. payment
Refinancing to a lower rate could help reduce your monthly payments and save thousands over the life of the loan.
$8,822/mo
Est. payment
Explore your selling options
Work with a Zillow partner agent
Leverage their expertise and Zillow's premium Showcase listings to get your home seen by more buyers.
Get startedList with your own agent
Get your home in front of millions of buyers by listing it on Zillow.
Learn how to do itSell it yourself
Take full control of how buyers see your home on Zillow by listing For Sale by Owner (FSBO).
List your homeWhat's special
Zillow last checked:
Listing updated:
Listed by:
Bianca A. Colasuonno 212-913-9058,
Compass Greater NY LLC 212-913-9058
Bought with:
Elizabeth W. Steele, 40ST0966428
Redfin Real Estate
Source: OneKey® MLS as distributed by MLS GRID,MLS#: L3518448
Facts & features
Interior
Bedrooms & bathrooms
- Bedrooms: 4
- Bathrooms: 3
- Full bathrooms: 2
- 1/2 bathrooms: 1
Heating
- Electric, Heat Pump, Hot Water
Cooling
- Ductless
Appliances
- Included: Dishwasher, Dryer, Microwave, Refrigerator, Washer, Gas Water Heater
Features
- Eat-in Kitchen
- Flooring: Hardwood
- Doors: ENERGY STAR Qualified Doors
- Windows: Double Pane Windows, New Windows
- Basement: Finished,Full
- Attic: None
Property
Parking
- Total spaces: 2
- Parking features: Driveway, Off Street, Private, Shared Driveway
- Has uncovered spaces: Yes
Features
- Levels: Two
- Patio & porch: Patio
- Fencing: Fenced
Lot
- Size: 2,000 Square Feet
- Dimensions: 20 x 100
- Features: Level, Near Public Transit, Near School, Near Shops, Sprinklers In Front, Sprinklers In Rear
Details
- Parcel number: 008550023
- Other equipment: Lawn Maintenance Equipment
Construction
Type & style
- Home type: MultiFamily
- Property subtype: Duplex, Multi Family
- Attached to another structure: Yes
Materials
- Brick
Condition
- Year built: 1920
Utilities & green energy
- Gas: Separate Gas Meters: 2
- Sewer: Public Sewer
- Water: Public
- Utilities for property: Trash Collection Public
Community & HOA
Community
- Security: Security System
HOA
- Has HOA: No
- Amenities included: Park
Location
- Region: Astoria
Financial & listing details
- Tax assessed value: $1,294,000
- Annual tax amount: $8,755
- Date on market: 11/21/2024
- Listing agreement: Exclusive Right To Lease
- Exclusions: Chandelier(s), Selected Light Fixtures
Price history
| Date | Event | Price |
|---|---|---|
| 4/16/2024 | Sold | $1,450,000-3.3% |
Source:  OneKey® MLS as distributed by MLS GRID #L3518448 Report a problem OneKey® MLS as distributed by MLS GRID #L3518448 Report a problem | ||
| 1/10/2024 | Pending sale | $1,499,000 |
Source: OneKey® MLS as distributed by MLS GRID #3518448 Report a problem | ||
| 11/28/2023 | Listed for sale | $1,499,000+127.1% |
Source: OneKey® MLS as distributed by MLS GRID #3518448 Report a problem | ||
| 1/19/2007 | Sold | $660,000 |
Source: Public Record Report a problem | ||
Public tax history
| Year | Property taxes | Tax assessment |
|---|---|---|
| 2025 | -- | $77,640 +2.1% |
| 2024 | -- | $76,020 -10.3% |
| 2023 | -- | $84,720 +9% |
| 2022 | -- | $77,700 +8.8% |
| 2021 | -- | $71,400 -5.8% |
| 2020 | $8,048 +4.7% | $75,780 +1.9% |
| 2019 | $7,689 +1.2% | $74,400 +104.8% |
| 2018 | $7,599 +7% | $36,327 +4.3% |
| 2017 | $7,101 +5.8% | $34,836 +3.7% |
| 2016 | $6,714 | $33,583 +6% |
| 2015 | $6,714 +69.4% | $31,683 +4.7% |
| 2014 | $3,964 | $30,273 |
| 2013 | -- | $30,273 +4.3% |
| 2012 | -- | $29,030 +3.7% |
| 2011 | -- | $27,986 +6% |
| 2010 | -- | $26,403 +4.7% |
| 2009 | -- | $25,228 +4.3% |
| 2007 | -- | $24,192 +3.7% |
| 2006 | -- | $23,322 +6% |
| 2005 | -- | $22,003 +4.7% |
| 2004 | -- | $21,024 |
| 2003 | -- | $21,024 +4.3% |
| 2002 | -- | $20,160 +3.7% |
| 2001 | -- | $19,435 +6% |
| 2000 | -- | $18,336 |
Find assessor info on the county website
Neighborhood: Astoria
Nearby homes
- $1,616,0006 bd6 ba-- sqft2268 27th St, Astoria, NY 11105Off Market

- $876,8001 bd1 ba-- sqft2230 27th St, Astoria, NY 11105Off Market
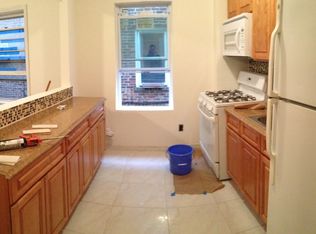
- $1,188,800-- bd-- ba1.3k sqft2224 27th St, Astoria, NY 11105Off Market
- $1,298,100-- bd-- ba1.4k sqft2226 27th St, Astoria, NY 11105Off Market
- $1,211,1002 bd1 ba1.5k sqft2227 27th St, Astoria, NY 11105Off Market
- $1,455,0002 bd1 ba1.1k sqft2223 27th St, Astoria, NY 11105Off Market
- $1,097,1002 bd1 ba1.5k sqft2222 27th St, Astoria, NY 11105Off Market
- $1,203,5002 bd1 ba1.4k sqft2228 27th St, Astoria, NY 11105Off Market
Nearby schools
GreatSchools rating
- 8/10Ps 122 Mamie FayGrades: PK-8Distance: 0.2 mi
- 3/10Long Island City High SchoolGrades: 9-12Distance: 1.3 mi
- 6/10Is 141 The SteinwayGrades: 6-8Distance: 0.5 mi
Schools provided by the listing agent
- Elementary: Ps 122 Mamie Fay
- Middle: Is 141 Steinway (The)
- High: Long Island City High School
Source: OneKey® MLS as distributed by MLS GRID. This data may not be complete. We recommend contacting the local school district to confirm school assignments for this home.
Nearby cities
Nearby neighborhoods
Nearby zip codes
Other New York Topics
