Skip main navigation
Closed
  • $322,500

    2225 Abbey Ln, Akron, OH 44319

    3beds
    2,232sqft
    Single Family Residence
    Built in 1996
    7,840.8 Square Feet Lot
    $326,700 Zestimate®
    $144/sqft
    $3,226 Estimated rent

    Home value

    $326,700

    $301,000 - $353,000

    $3,226/mo

    Zestimate® history
    Loading
    Loading...

    Owner options

    List your home for rent

    $3,226/mo

    Rent Zestimate®

    Find your next renter with Zillow Rental Manager. Plus, with online applications, you can quickly screen prospective tenants – for free.

    Learn more

    $3,226/mo

    Rent Zestimate®

    Refinance and save

    $2,390/mo

    Est. payment

    Refinancing to a lower rate could help reduce your monthly payments and save thousands over the life of the loan.

    See today's rates

    $2,390/mo

    Est. payment

    Explore your selling options

    Work with a Zillow partner agent

    Leverage their expertise and Zillow's premium Showcase listings to get your home seen by more buyers.

    Get started

    List with your own agent

    Get your home in front of millions of buyers by listing it on Zillow.

    Learn how to do it

    Sell it yourself

    Take full control of how buyers see your home on Zillow by listing For Sale by Owner (FSBO).

    List your home

    What's special

    Fenced-in yardBright open-concept flowFirst-floor laundryLuxurious master suiteVaulted ceilingsAttached two-car garageFormal dining room
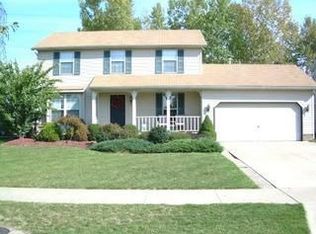
    Move-in ready and beautifully updated, this three-bedroom, three-bath home in the desired Coventry Crossings offers over 2,000 square feet of thoughtfully designed living space. From the moment you step inside, you’ll notice the bright, open-concept flow that makes entertaining a breeze and everyday living effortless. The kitchen opens to a cozy family room centered around a brick gas fireplace, with vaulted ceilings that create a warm, inviting atmosphere. A newer slider door leads to an oversized back deck and fenced-in yard, perfect for dining and backyard gatherings. On the main level, you’ll also find a formal dining room and a formal living room that can flex as a home office or lounge, plus a first-floor laundry and a convenient half bath tucked just off the foyer. Upstairs, three bedrooms, including a luxurious master suite featuring vaulted ceilings, a spacious walk-in closet, and a private full bathroom with a walk-in shower. The second full bathroom serves the remaining bedrooms with ease. The finished basement adds versatile space for a recreation room, second family room, man cave, or home office, with a good-sized storage room off the finished area. A two-car-wide concrete driveway and attached two-car garage provide ample parking and storage. The home sits in a neighborhood with a playground, and you’ll enjoy the convenience of Firestone Metro Park and the golf course just across the street. Quick access to I-77, I-76, and state route 224 makes commuting a breeze. The entire home has been updated inside and outside and is in excellent condition, including a newer high-efficiency furnace, a newer hot water tank, a freshly painted exterior, and 30-year dimensional shingles. This is a place where comfort meets practicality, and where everyday moments become memories. Schedule your showing today and discover the exceptional value and lifestyle this home offers.

    Zillow last checked:

    Listing updated:

    Listing Provided by:

    Danielle Valentine 330-618-0582 dvalentine@century21deanna.com,

    Century 21 DeAnna Realty

    Bought with:

    Julia Collins, 2022000245

    EXP Realty, LLC.

    Source: MLS Now,MLS#: 5186000MLS LogoOriginating MLS: Lorain County Association Of REALTORS

    Facts & features

    Interior

    Bedrooms & bathrooms
    • Bedrooms: 3
    • Bathrooms: 3
    • Full bathrooms: 2
    • 1/2 bathrooms: 1
    • Main level bathrooms: 1
    Primary bedroom
    • Level: Second
    • Dimensions: 14 x 12
    Bedroom
    • Level: Second
    • Dimensions: 12 x 10
    Bedroom
    • Level: Second
    • Dimensions: 11 x 11
    Dining room
    • Level: First
    • Dimensions: 12 x 11
    Family room
    • Level: First
    • Dimensions: 15 x 12
    Kitchen
    • Level: First
    • Dimensions: 14 x 11
    Laundry
    • Level: First
    • Dimensions: 8 x 6
    Living room
    • Level: First
    • Dimensions: 14 x 12
    Heating
    • Forced Air, Fireplace(s), Gas
    Cooling
    • Central Air
    Appliances
    • Included: Dryer, Dishwasher, Microwave, Range, Refrigerator, Washer
    • Laundry: Main Level
    Features
    • Bookcases, Built-in Features, Ceiling Fan(s), Entrance Foyer, Eat-in Kitchen, High Ceilings, Kitchen Island, Pantry
    • Basement: Finished
    • Number of fireplaces: 1
    • Fireplace features: Living Room, Gas
    Interior area
    • Total structure area: 2,232
    • Total interior livable area: 2,232 sqft
    • Finished area above ground: 1,608
    • Finished area below ground: 624

    Property

    Parking
    • Total spaces: 2
    • Parking features: Attached, Garage
    • Attached garage spaces: 2
    Features
    • Levels: Two
    • Stories: 2
    • Patio & porch: Deck, Front Porch, Patio
    • Fencing: Back Yard,Fenced
    Lot
    • Size: 7,840 sqft
    Details
    • Parcel number: 7300337

    Construction

    Type & style
    • Home type: SingleFamily
    • Architectural style: Contemporary,Colonial
    • Property subtype: Single Family Residence
    Materials
    • Vinyl Siding
    • Roof: Asphalt,Fiberglass
    Condition
    • Year built: 1996

    Utilities & green energy

    • Sewer: Public Sewer
    • Water: Public

    Community & neighborhood

    Community
    • Community features: Playground
    Location
    • Region: Akron
    • Subdivision: Village At Coventry Crossing

    HOA & financial

    HOA
    • Has HOA: Yes
    • HOA fee: $250 annually
    • Services included: Association Management, Maintenance Structure
    • Association name: Coventry Crossing

    Other

    Other facts
    • Listing terms: Cash,Conventional,FHA,VA Loan

    Price history

    DateEventPrice
    3/31/2026Sold$322,500-0.8%$144/sqft
    Source: MLS Now #5186000 Report a problem
    2/16/2026Pending sale$325,000$146/sqft
    Source: MLS Now #5186000 Report a problem
    2/14/2026Listed for sale$325,000+41.4%$146/sqft
    Source: MLS Now #5186000 Report a problem
    3/8/2021Sold$229,900+4.5%$103/sqft
    Source: MLS Now #4255437 Report a problem
    2/15/2021Pending sale$219,900$99/sqft
    Source: MLS Now #4255437 Report a problem
    2/11/2021Listed for sale$219,900+65.3%$99/sqft
    Source: MLS Now #4255437 Report a problem
    5/24/2013Sold$133,000+4.5%$60/sqft
    Source: Public Record Report a problem
    2/1/2013Listed for sale$127,300-10.4%$57/sqft
    Source: RE/MAX Edge Realty #3379374 Report a problem
    12/5/2010Listing removed$142,000$64/sqft
    Source: RE/MAX Commitment #3089617 Report a problem
    11/4/2010Price change$142,000-5.3%$64/sqft
    Source: RE/MAX Commitment #3089617 Report a problem
    10/2/2010Price change$149,900-5.7%$67/sqft
    Source: RE/MAX Commitment #3089617 Report a problem
    7/3/2010Price change$159,000-4.2%$71/sqft
    Source: RE/MAX Commitment #3089617 Report a problem
    6/26/2010Listed for sale$165,900$74/sqft
    Source: RE/MAX Commitment #3089617 Report a problem
    5/8/2010Pending sale$165,900$74/sqft
    Source: RE/MAX Commitment #3089617 Report a problem
    1/10/2010Price change$165,900-5.1%$74/sqft
    Source: RE/MAX Commitment #3089617 Report a problem
    12/19/2009Listed for sale$174,900+8%$78/sqft
    Source: RE/MAX Commitment #3089617 Report a problem
    5/23/2003Sold$162,000+8%$73/sqft
    Source: Public Record Report a problem
    11/15/1996Sold$149,957$67/sqft
    Source: Public Record Report a problem

    Public tax history

    YearProperty taxesTax assessment
    2025$4,667 0%$82,250
    2024$4,669 +2.6%$82,250
    2023$4,549 +32.1%$82,250 +47.5%
    2022$3,443 +0.4%$55,752 +3.3%
    2021$3,428 $53,985
    2020-- $53,985 +11.3%
    2019$3,272 +1%$48,493 0%
    2018$3,239 -5.2%$48,500
    2017$3,417 $48,500
    2016$3,417 $48,500
    2015$3,417 -0.2%$48,500
    2014$3,425 +8.8%$48,500 +4.7%
    2013$3,149 +8.8%$46,320
    2012$2,895 +5.2%$46,320
    2011$2,751 -3.1%$46,320 -7.5%
    2010$2,838 $50,072
    2009-- $50,072
    2008$2,653 -3%$50,072 -7.1%
    2007$2,734 +0.7%$53,876
    2006$2,716 -48.5%$53,876 -0.1%
    2005$5,271 +266.5%$53,950 +5%
    2004$1,438 -45%$51,380
    2003$2,615 -12.8%$51,380
    2002$3,000 +102.8%$51,380 +67.5%
    2001$1,480 -0.1%$30,681
    2000$1,480 $30,681

    Find assessor info on the county website

    Neighborhood: 44319

    Nearby schools

    GreatSchools rating
    Schools provided by the listing agent
    • District: Coventry LSD - 7704

    Source: MLS Now. This data may not be complete. We recommend contacting the local school district to confirm school assignments for this home.

    Get a cash offer in 3 minutes
    Find out how much your home could sell for in as little as 3 minutes with a no-obligation cash offer.
    Estimated market value
    $326,700
    Get a cash offer in 3 minutes
    Find out how much your home could sell for in as little as 3 minutes with a no-obligation cash offer.
    Estimated market value
    $326,700