Skip main navigation
Sold for $550,000
Street View
  • $550,000

    2225 Apple Way, Bensalem, PA 19020

    4beds
    2,398sqft
    Single Family Residence
    Built in 1990
    8,400 Square Feet Lot
    $615,800 Zestimate®
    $229/sqft
    $3,230 Estimated rent

    Home value

    $615,800

    $585,000 - $647,000

    $3,230/mo

    Zestimate® history
    Loading
    Loading...

    Owner options

    List your home for rent

    $3,230/mo

    Rent Zestimate®

    Find your next renter with Zillow Rental Manager. Plus, with online applications, you can quickly screen prospective tenants – for free.

    Learn more

    $3,230/mo

    Rent Zestimate®

    Refinance and save

    $3,468/mo

    Est. payment

    Refinancing to a lower rate could help reduce your monthly payments and save thousands over the life of the loan.

    See today's rates

    $3,468/mo

    Est. payment

    Explore your selling options

    Work with a Zillow partner agent

    Leverage their expertise and Zillow's premium Showcase listings to get your home seen by more buyers.

    Get started

    List with your own agent

    Get your home in front of millions of buyers by listing it on Zillow.

    Learn how to do it

    Sell it yourself

    Take full control of how buyers see your home on Zillow by listing For Sale by Owner (FSBO).

    List your home

    What's special

    Rear yardThoughtfully updated ranch-style residencePrivate outdoor oasisRecently renovated kitchenModern amenitiesScreened-in all-season roomMultiple shower heads
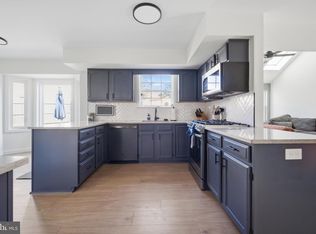
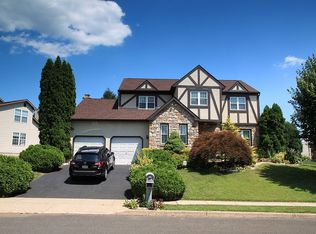
    Welcome to this meticulously cared-for and thoughtfully updated ranch-style residence nestled within the highly desirable Magnolia Hills community. As you approach the home, you'll be greeted by beautifully manicured flower beds and a fully enclosed vinyl-fenced backyard, providing a serene and private outdoor oasis. Step inside from the welcoming covered front porch into the expansive main level, where an abundance of windows, sliding glass doors, and skylights bathe the space in natural light. The oversized foyer seamlessly leads to the inviting family room, instantly making you feel at ease. The open layout encourages relaxation and entertainment, with the family room serving as a central gathering spot for family and friends. The recently renovated kitchen is a dream for culinary enthusiasts, featuring tastefully designed cabinetry offering ample storage, an elegant tiled backsplash, and high-quality appliances complemented by stunning granite countertops that make cooking a joy. Whether you're preparing daily meals or hosting a dinner party, this kitchen is sure to impress even the most discerning chef. Adjacent to the kitchen, you'll find the perfect dining room, ideal for a formal table and hutch, and it opens up to a screened-in all-season room with a door leading to the rear yard. With four bedrooms and two full bathrooms, the primary bedroom stands out with its spacious walk-in closet equipped with built-ins and an en-suite full bathroom featuring exquisite flooring and fixtures. The primary bathroom boasts a captivating shower with a stylish surround and multiple shower heads. The three additional bedrooms provide ample closet space and share access to a well-appointed full hallway bathroom for added convenience. Heading to the rear yard, you'll discover a fully fenced-in space, along with two large sheds, one equipped with electric and heat for all your home projects. The garage offers additional storage space and includes pull-down steps leading to the attic for even more storage options. This residence is more than just a house; it's a place where comfort and style converge to create a warm and inviting atmosphere. Experience the charm and convenience of living in Magnolia Hills in this immaculately maintained home that seamlessly combines timeless appeal with modern amenities. Enjoy proximity to all amenities, shopping, the turnpike, and entertainment. Don't miss out—schedule your appointment today!

    Zillow last checked:

    Listing updated:

    Listed by:

    Darren Taylor 215-266-8220,

    Keller Williams Real Estate-Doylestown,

    Co-Listing Agent: Christopher W Cleland 267-261-5891,

    Keller Williams Real Estate-Doylestown

    Bought with:

    Devin Marcel Hill

    Keller Williams Real Estate-Horsham

    Source: Bright MLS,MLS#: PABU2057714MLS Logo

    Facts & features

    Interior

    Bedrooms & bathrooms
    • Bedrooms: 4
    • Bathrooms: 2
    • Full bathrooms: 2
    • Main level bathrooms: 2
    • Main level bedrooms: 4
    Basement
    • Area: 0
    Heating
    • Forced Air, Natural Gas
    Cooling
    • Central Air, Electric
    Appliances
    • Included: Oven/Range - Gas, Trash Compactor, Dishwasher, Gas Water Heater
    • Laundry: Main Level
    Features
    • Attic, Breakfast Area, Ceiling Fan(s), Combination Dining/Living, Combination Kitchen/Dining, Crown Molding, Dining Area, Eat-in Kitchen, Kitchen Island, Soaking Tub, Walk-In Closet(s)
    • Flooring: Carpet, Ceramic Tile, Engineered Wood, Luxury Vinyl, Tile/Brick
    • Windows: Skylight(s), Sliding, Window Treatments
    • Has basement: No
    • Number of fireplaces: 1
    • Fireplace features: Brick, Gas/Propane
    Interior area
    • Total structure area: 2,500
    • Total interior livable area: 2,398 sqft
    • Finished area above ground: 2,398
    • Finished area below ground: 0

    Property

    Parking
    • Total spaces: 4
    • Parking features: Storage, Garage Faces Front, Garage Faces Side, Garage Door Opener, Inside Entrance, Attached, Driveway
    • Attached garage spaces: 2
    • Uncovered spaces: 2
    • Details: Garage Sqft: 500
    Accessibility
    • Accessibility features: Accessible Hallway(s)
    Features
    • Levels: One
    • Stories: 1
    • Patio & porch: Patio, Porch, Screened Porch
    • Pool features: None
    • Fencing: Full,Vinyl
    Lot
    • Size: 8,400 sqft
    • Dimensions: 75.00 x 112.00
    Details
    • Additional structures: Above Grade, Below Grade
    • Parcel number: 02042310
    • Zoning: R1
    • Special conditions: Standard

    Construction

    Type & style
    • Home type: SingleFamily
    • Architectural style: Ranch/Rambler
    • Property subtype: Single Family Residence
    Materials
    • Frame
    • Foundation: Slab
    • Roof: Shingle
    Condition
    • Excellent
    • New construction: No
    • Year built: 1990

    Utilities & green energy

    • Electric: 200+ Amp Service
    • Sewer: Public Sewer
    • Water: Public

    Community & neighborhood

    Security
    • Security features: Security System
    Location
    • Region: Bensalem
    • Subdivision: Magnolia Hill
    • Municipality: BENSALEM TWP

    Other

    Other facts
    • Listing agreement: Exclusive Right To Sell
    • Ownership: Fee Simple

    Price history

    DateEventPrice
    11/3/2023Sold$550,000+3.8%$229/sqft
    Source: Bright MLS #PABU2057714 Report a problem
    9/25/2023Pending sale$529,900$221/sqft
    Source: Bright MLS #PABU2057714 Report a problem
    9/22/2023Listed for sale$529,900+60.6%$221/sqft
    Source: Bright MLS #PABU2057714 Report a problem
    9/10/2004Sold$330,000+50%$138/sqft
    Source: Public Record Report a problem
    4/6/2000Sold$220,000$92/sqft
    Source: Public Record Report a problem

    Public tax history

    YearProperty taxesTax assessment
    2025$7,518 $33,040
    2024$7,518 +7.3%$33,040
    2023$7,009 +0.6%$33,040
    2022$6,968 $33,040
    2021$6,968 +1%$33,040
    2020$6,898 +4.7%$33,040
    2018$6,588 $33,040
    2017-- $33,040
    2016-- $33,040
    2015-- $33,040
    2014-- $33,040
    2013-- $33,040
    2012-- $33,040
    2011-- $33,040
    2010-- $33,040
    2009-- $33,040
    2008-- $33,040
    2007-- $33,040
    2006-- $33,040
    2005-- $33,040 +300%
    2004-- $8,260
    2003-- $8,260
    2002-- $8,260
    2000-- $8,260

    Find assessor info on the county website

    Neighborhood: 19020

    Nearby schools

    GreatSchools rating
    Schools provided by the listing agent
    • District: Bensalem Township

    Source: Bright MLS. This data may not be complete. We recommend contacting the local school district to confirm school assignments for this home.

    Get a cash offer in 3 minutes
    Find out how much your home could sell for in as little as 3 minutes with a no-obligation cash offer.
    Estimated market value
    $615,800
    Get a cash offer in 3 minutes
    Find out how much your home could sell for in as little as 3 minutes with a no-obligation cash offer.
    Estimated market value
    $615,800