Skip main navigation
Closed
  • $822,250

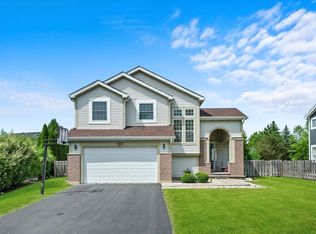
    2225 Avalon Ct S, Buffalo Grove, IL 60089

    4beds
    3,204sqft
    Single Family Residence
    Built in 1997
    0.27 Acres Lot
    $935,600 Zestimate®
    $257/sqft
    $4,641 Estimated rent

    Home value

    $935,600

    $889,000 - $982,000

    $4,641/mo

    Zestimate® history
    Loading
    Loading...

    Owner options

    List your home for rent

    $4,641/mo

    Rent Zestimate®

    Find your next renter with Zillow Rental Manager. Plus, with online applications, you can quickly screen prospective tenants – for free.

    Learn more

    $4,641/mo

    Rent Zestimate®

    Refinance and save

    $5,258/mo

    Est. payment

    Refinancing to a lower rate could help reduce your monthly payments and save thousands over the life of the loan.

    See today's rates

    $5,258/mo

    Est. payment

    Explore your selling options

    Work with a Zillow partner agent

    Leverage their expertise and Zillow's premium Showcase listings to get your home seen by more buyers.

    Get started

    List with your own agent

    Get your home in front of millions of buyers by listing it on Zillow.

    Learn how to do it

    Sell it yourself

    Take full control of how buyers see your home on Zillow by listing For Sale by Owner (FSBO).

    List your home

    What's special

    Large walk-in closetSoaring ceilingsAmazing ceiling heightVaulted ceilingsPowder roomLarge islandFront porch
    Located in Buffalo Grove's sought after Mirielle sub division, sits the home you've been waiting for! The darling curb appeal and front porch welcome you. As you enter you're met with soaring ceilings and the perfect open floor plan with over 4,200 square feet of finished living space throughout. Step inside to the lovely living room and dining room. From there you enter the spacious open kitchen family room that has the perfect flow for entertaining and everyday living. The updated kitchen features stainless steel appliances and a large island with eat-in area. The family room has custom built-ins, gas fireplace & 2-story ceilings. Enter glass French doors to find the perfect first floor home office space. The powder room + laundry/mudroom off of the attached 2 car garage complete the first floor. Everything is right where you want it to be. The second floor features four gracious bedrooms and two full baths. The Primary suite boasts vaulted ceilings, a spa-like bath & large walk-in closet. Full finished basement with amazing ceiling height & completely fenced backyard complete this impressive home. High-end Hardie board siding was added in 2017 which is maintenance free and created to stand the test of time. This home is also equipped with energy saving solar panels that bring your electric bills down to $16! Amazing cul-de-sac location in sought after Stevenson High school district + just steps to Mirielle park & tennis courts. This home has it all!!

    Zillow last checked:

    Listing updated:

    Listed by:

    Alyson Tesar 847-881-0200,

    @properties Christie's International Real Estate,

    Justin Tesar 847-651-7320,

    @properties Christie's International Real Estate

    Bought with:

    Van Pezzello

    Keller Williams ONEChicago

    Source: MRED as distributed by MLS GRID,MLS#: 11979270MLS Logo

    Facts & features

    Interior

    Bedrooms & bathrooms
    • Bedrooms: 4
    • Bathrooms: 3
    • Full bathrooms: 2
    • 1/2 bathrooms: 1
    Rooms
    • Room types: Office, Recreation Room
    Primary bedroom
    • Features: Flooring (Carpet), Window Treatments (Blinds), Bathroom (Full)
    • Level: Second
    • Area: 288 Square Feet
    • Dimensions: 18X16
    Bedroom 2
    • Features: Flooring (Carpet), Window Treatments (Blinds, Curtains/Drapes)
    • Level: Second
    • Area: 154 Square Feet
    • Dimensions: 14X11
    Bedroom 3
    • Features: Flooring (Carpet), Window Treatments (Blinds)
    • Level: Second
    • Area: 154 Square Feet
    • Dimensions: 14X11
    Bedroom 4
    • Features: Flooring (Carpet), Window Treatments (Blinds)
    • Level: Second
    • Area: 132 Square Feet
    • Dimensions: 12X11
    Dining room
    • Features: Flooring (Carpet), Window Treatments (Plantation Shutters)
    • Level: Main
    • Area: 120 Square Feet
    • Dimensions: 12X10
    Family room
    • Features: Flooring (Carpet), Window Treatments (Plantation Shutters)
    • Level: Main
    • Area: 256 Square Feet
    • Dimensions: 16X16
    Kitchen
    • Features: Kitchen (Eating Area-Breakfast Bar, Eating Area-Table Space, Island), Flooring (Ceramic Tile), Window Treatments (Plantation Shutters)
    • Level: Main
    • Area: 288 Square Feet
    • Dimensions: 18X16
    Laundry
    • Features: Flooring (Ceramic Tile)
    • Level: Main
    • Area: 60 Square Feet
    • Dimensions: 12X5
    Living room
    • Features: Flooring (Carpet), Window Treatments (Plantation Shutters)
    • Level: Main
    • Area: 210 Square Feet
    • Dimensions: 15X14
    Office
    • Features: Flooring (Carpet), Window Treatments (Blinds)
    • Level: Main
    • Area: 156 Square Feet
    • Dimensions: 13X12
    Recreation room
    • Features: Flooring (Carpet), Window Treatments (Blinds)
    • Level: Basement
    • Area: 792 Square Feet
    • Dimensions: 33X24
    Heating
    • Natural Gas, Forced Air
    Cooling
    • Central Air
    Appliances
    • Included: Double Oven, Microwave, Dishwasher, Refrigerator, Washer, Dryer, Disposal, Stainless Steel Appliance(s), Range Hood, Humidifier
    • Laundry: Main Level
    Features
    • Cathedral Ceiling(s), 1st Floor Bedroom, Built-in Features, Walk-In Closet(s)
    • Windows: Screens
    • Basement: Finished,Partial
    • Number of fireplaces: 1
    • Fireplace features: Family Room
    Interior area
    • Total structure area: 4,428
    • Total interior livable area: 3,204 sqft
    • Finished area below ground: 918

    Property

    Parking
    • Total spaces: 2
    • Parking features: Asphalt, Garage Door Opener, On Site, Garage Owned, Attached, Garage
    • Attached garage spaces: 2
    • Has uncovered spaces: Yes
    Accessibility
    • Accessibility features: No Disability Access
    Features
    • Stories: 2
    • Patio & porch: Patio, Porch
    Lot
    • Size: 0.27 Acres
    • Dimensions: 71 X 173 X 70 X 163
    • Features: Cul-De-Sac
    Details
    • Parcel number: 15214110440000
    • Special conditions: None
    • Other equipment: TV-Cable, Ceiling Fan(s), Sump Pump

    Construction

    Type & style
    • Home type: SingleFamily
    • Architectural style: Colonial
    • Property subtype: Single Family Residence
    Materials
    • Other
    • Roof: Asphalt
    Condition
    • New construction: No
    • Year built: 1997

    Utilities & green energy

    • Electric: Circuit Breakers, 200+ Amp Service
    • Sewer: Public Sewer
    • Water: Lake Michigan
    Green energy
    • Energy efficient items: Water Heater
    • Energy generation: Solar

    Community & HOA

    Community
    • Features: Park, Sidewalks, Street Lights, Street Paved
    • Security: Security System, Carbon Monoxide Detector(s)
    • Subdivision: Mirielle
    HOA
    • Services included: None
    Location
    • Region: Buffalo Grove

    Financial & listing details

    • Price per square foot: $257/sqft
    • Tax assessed value: $718,551
    • Annual tax amount: $17,949
    • Date on market: 2/14/2024
    • Listing terms: Conventional
    • Ownership: Fee Simple

    Price history

    DateEventPrice
    3/26/2024Sold$822,250+9.6%$257/sqft
    Source: MRED as distributed by MLS GRID #11979270 Report a problem
    3/19/2024Pending sale$750,000$234/sqft
    Source: MRED as distributed by MLS GRID #11979270 Report a problem
    2/19/2024Contingent$750,000$234/sqft
    Source: MRED as distributed by MLS GRID #11979270 Report a problem
    2/14/2024Listed for sale$750,000+32.7%$234/sqft
    Source: MRED as distributed by MLS GRID #11979270 Report a problem
    11/1/2019Sold$565,000-1.7%$176/sqft
    Source: MRED as distributed by MLS GRID #10523262 Report a problem
    11/1/2019Listed for sale$575,000$179/sqft
    Source: @properties #10523262 Report a problem
    10/3/2019Pending sale$575,000$179/sqft
    Source: @properties #10523262 Report a problem
    9/19/2019Price change$575,000-1.7%$179/sqft
    Source: @properties #10523262 Report a problem
    8/12/2019Price change$585,000-2.5%$183/sqft
    Source: Baird & Warner #10407003 Report a problem
    7/9/2019Price change$599,900-2.5%$187/sqft
    Source: Baird & Warner #10407003 Report a problem
    6/20/2019Price change$615,000-2.4%$192/sqft
    Source: Baird & Warner #10407003 Report a problem
    6/6/2019Listed for sale$629,900+10.5%$197/sqft
    Source: Baird & Warner #10407003 Report a problem
    8/29/2014Sold$570,000-5%$178/sqft
    Source: Public Record Report a problem
    7/5/2014Pending sale$599,900$187/sqft
    Source: Berkshire Hathaway HomeServices KoenigRubloff Realty Group #08648640 Report a problem
    6/9/2014Price change$599,900-4%$187/sqft
    Source: Berkshire Hathaway HomeServices KoenigRubloff Realty Group #08648640 Report a problem
    5/16/2014Price change$624,900-3.7%$195/sqft
    Source: Berkshire Hathaway HomeServices KoenigRubloff Realty Group #08648640 Report a problem
    4/14/2014Listed for sale$649,000+91.2%$203/sqft
    Source: Berkshire Hathaway HomeServices KoenigRubloff #08584680 Report a problem
    12/29/1997Sold$339,500$106/sqft
    Source: Public Record Report a problem

    Public tax history

    YearProperty taxesTax assessment
    2024$23,092 +8.2%$254,054 +6.1%
    2023$21,342 +18.9%$239,493 +11.3%
    2022$17,949 +3.7%$215,218 +13.4%
    2021$17,315 +2%$189,719 +0.7%
    2020$16,976 +207.7%$188,314 -5.5%
    2019$5,518 $199,218 -8.3%
    2018-- $217,344 +2.4%
    2017-- $212,271 +4.4%
    2016-- $203,266 +6.9%
    2015$16,468 +1.3%$190,093 +11.7%
    2014$16,259 +3.3%$170,143 -0.2%
    2012$15,733 +6.7%$170,484 -14.7%
    2011$14,750 -4.9%$199,874 +0%
    2010$15,516 +3.2%$199,860 -5.2%
    2009$15,034 +10%$210,934 +6.6%
    2008$13,670 +5.3%$197,960 -2.9%
    2006$12,988 +6.9%$203,873
    2005$12,147 +6.6%--
    2004$11,390 +8.9%--
    2003$10,459 +9.6%--
    2002$9,545 +124.6%--
    2001$4,249 -47.7%$125,653 +7.6%
    2000$8,125 $116,751
    Find assessor info on the county website

    Neighborhood: 60089

    Nearby schools

    GreatSchools rating
    Schools provided by the listing agent
    • Elementary: Tripp School
    • Middle: Aptakisic Junior High School
    • High: Adlai E Stevenson High School
    • District: 102

    Source: MRED as distributed by MLS GRID. This data may not be complete. We recommend contacting the local school district to confirm school assignments for this home.

    Get a cash offer in 3 minutes
    Find out how much your home could sell for in as little as 3 minutes with a no-obligation cash offer.
    Estimated market value
    $935,600
    Get a cash offer in 3 minutes
    Find out how much your home could sell for in as little as 3 minutes with a no-obligation cash offer.
    Estimated market value
    $935,600