Welcome to The Timbers—where modern style meets everyday comfort. This beautifully designed home features clean architectural lines, soaring ceilings, and an inviting entry that flows seamlessly into the spacious living area, complete with a cozy gas fireplace.
The open-concept layout is perfect for both entertaining and daily living, highlighted by a large kitchen island that overlooks the living space. The private primary suite offers a relaxing retreat with a tiled walk-in shower, dual vanities, and a generous walk-in closet.
Step outside to enjoy the covered back patio and fully privacy-fenced yard—ideal for gatherings, celebrations, or quiet evenings at home.
Blending traditional charm with modern design, this home delivers the best of both worlds in a sought-after Shawnee location. Welcome home.
Pending
Price cut: $5K (8/17)
$229,999
2225 Bent Tree Rd, Shawnee, OK 74804
3beds
1,413sqft
Single Family Residence
Built in 2019
6,246 Square Feet Lot
$227,200 Zestimate®
$163/sqft
$-- HOA
What's special
Modern styleClean architectural linesInviting entryFully privacy-fenced yardOpen-concept layoutPrivate primary suiteDual vanities
- 150 days
- 351
- 7
Zillow last checked:
Listing updated:
Listed by:
Jenifer Stevenson 405-306-4137,
Berkshire Hathaway HomeService
Source: MLSOK/OKCMAR as distributed by MLS GRID,MLS#: 1223352
Facts & features
Interior
Bedrooms & bathrooms
- Bedrooms: 3
- Bathrooms: 2
- Full bathrooms: 2
Primary bedroom
- Description: Ceiling Fan,Double Vanities,Shower,Walk In Closet
Bedroom
- Description: Ceiling Fan
Bedroom
- Description: Ceiling Fan
Bathroom
- Description: Full Bath
Kitchen
- Description: Island,Pantry
Living room
- Description: Ceiling Fan,Fireplace
Heating
- Has Heating (Unspecified Type)
Cooling
- Has cooling: Yes
Appliances
- Included: Dishwasher, Microwave, Free-Standing Electric Oven, Free-Standing Electric Range
Features
- Number of fireplaces: 1
- Fireplace features: Gas Log
Interior area
- Total structure area: 1,413
- Total interior livable area: 1,413 sqft
Property
Parking
- Total spaces: 2
- Parking features: Garage
- Garage spaces: 2
Features
- Levels: One
- Stories: 1
- Patio & porch: Patio
- Fencing: Wood
Lot
- Size: 6,246 Square Feet
- Features: Interior Lot
Details
- Parcel number: 2225NONEBentTree74804
- Special conditions: None
Construction
Type & style
- Home type: SingleFamily
- Architectural style: Traditional
- Property subtype: Single Family Residence
Materials
- Brick
- Foundation: Slab
- Roof: Composition
Condition
- Year built: 2019
Community & HOA
Location
- Region: Shawnee
Financial & listing details
- Price per square foot: $163/sqft
- Tax assessed value: $177,086
- Annual tax amount: $2,173
- Date on market: 4/16/2026
Estimated market value
$227,200
$216,000 - $239,000
$1,621/mo
Price history
| Date | Event | Price |
|---|---|---|
| 8/20/2026 | Pending sale | $229,999$163/sqft |
Source:  MLSOK/OKCMAR as distributed by MLS GRID #1223352 Report a problem MLSOK/OKCMAR as distributed by MLS GRID #1223352 Report a problem | ||
| 8/17/2026 | Price change | $229,999-2.1%$163/sqft |
Source: MLSOK/OKCMAR as distributed by MLS GRID #1223352 Report a problem | ||
| 7/23/2026 | Listed for sale | $235,000$166/sqft |
Source: MLSOK/OKCMAR as distributed by MLS GRID #1223352 Report a problem | ||
| 7/14/2026 | Pending sale | $235,000$166/sqft |
Source: MLSOK/OKCMAR as distributed by MLS GRID #1223352 Report a problem | ||
| 4/16/2026 | Listed for sale | $235,000+39.9%$166/sqft |
Source: MLSOK/OKCMAR as distributed by MLS GRID #1223352 Report a problem | ||
| 3/4/2019 | Sold | $168,000$119/sqft |
Source: MLSOK/OKCMAR as distributed by MLS GRID #848224 Report a problem | ||
Public tax history
| Year | Property taxes | Tax assessment |
|---|---|---|
| 2025 | $2,173 +4.2% | $21,250 +5% |
| 2024 | $2,085 -1.4% | $20,238 |
| 2023 | $2,114 +1.8% | $20,238 |
| 2022 | $2,076 +1.8% | $20,238 |
| 2021 | $2,039 +0.1% | $20,238 +0.4% |
| 2020 | $2,037 +15569% | $20,160 +16700% |
| 2019 | $13 | $120 |
| 2018 | $13 +7.3% | $120 |
| 2017 | $12 -1.1% | $120 |
| 2016 | $12 +2% | $120 |
| 2015 | $12 | $120 |
| 2014 | $12 -0.5% | $120 |
| 2013 | $12 -1% | $120 |
| 2012 | $12 -1.1% | $120 |
| 2011 | $12 | $120 |
| 2010 | -- | $120 |
Find assessor info on the county website
Monthly payment
Est. payment
Payment breakdown
Explore the cost of this home by adjusting the details. Changes won't be saved.Climate risks
Neighborhood: 74804
Nearby schools
Schools provided by the listing agent
- Elementary: Will Rogers ES
- Middle: Shawnee MS
- High: Shawnee HS
Source: MLSOK/OKCMAR as distributed by MLS GRID. This data may not be complete. We recommend contacting the local school district to confirm school assignments for this home.
Similar homes
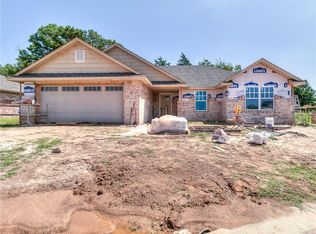
- $225,0003 bd2 ba1.3k sqft1916 Twisted Oak Ct, Shawnee, OK 74804For Sale
 MLS ID #1243497, Merrily Short, Berkshire Hathaway HomeService. MLSOK/OKCMAR as distributed by MLS GRID
 - $244,0003 bd2 ba1.4k sqft2213 Bent Tree Rd, Shawnee, OK 74804For Sale
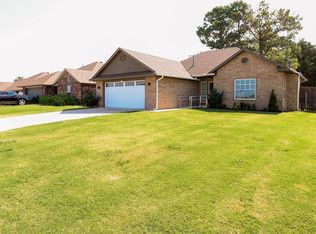 MLS ID #1240166, Angie Hayes, Berkshire Hathaway HomeService. MLSOK/OKCMAR as distributed by MLS GRID
 - $220,0004 bd2 ba1.5k sqft1918 Oak Tree Ct, Shawnee, OK 74804For Sale
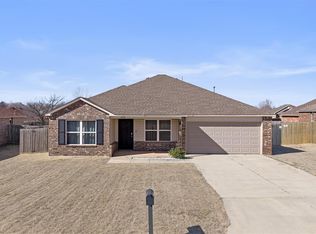 MLS ID #1214185, Reagan Stokes, HST & Co.. MLSOK/OKCMAR as distributed by MLS GRID
 - $265,0003 bd2 ba1.6k sqft1915 Twisted Oak Ct, Shawnee, OK 74804For Sale
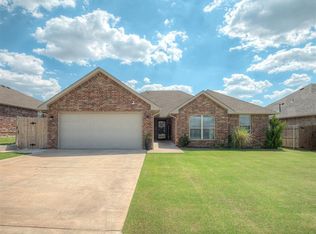 MLS ID #1247207, Lindsey Thompson, The Agency. MLSOK/OKCMAR as distributed by MLS GRID
