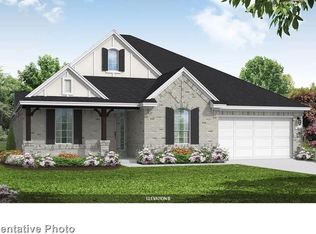
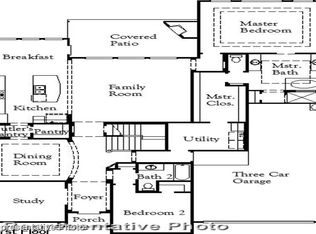
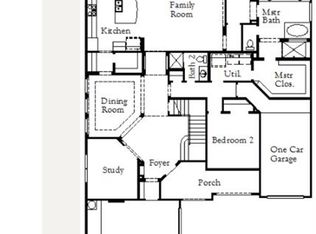
MLS# 21326423 - Built by Coventry Homes - Sep 25 2026 completion! ~ This beautifully designed 1 - story home offers 2,863 square feet of smart, spacious living. With 3 - bedrooms, 2.5 - bathrooms, and a thoughtful layout, this home blends comfort and functionality. A private study and large game room provide flexible spaces for work and play, while the oversized laundry room adds everyday convenience. The open - concept design features spacious living and dining areas, complemented by a tandem three - car garage that offers ample storage and parking. Perfectly suited for modern living, this home delivers style, space, and practicality all in one. Don't miss this opportunity - schedule your tour today!
Pending
Price increase: $2K (8/18)
$589,990
2225 Birch St, Mansfield, TX 76063
4beds
2,863sqft
Single Family Residence
Built in 2026
8,158 Square Feet Lot
$580,100 Zestimate®
$206/sqft
$69/mo HOA
What's special
Private studyLarge game roomOversized laundry roomOpen-concept design
- 59 days
- 51
- 0
Zillow last checked:
Listing updated:
Listed by:
Ben Caballero 888-872-6006,
HomesUSA.com 888-872-6006
Source: NTREIS,MLS#: 21326423
Facts & features
Interior
Bedrooms & bathrooms
- Bedrooms: 4
- Bathrooms: 3
- Full bathrooms: 3
Primary bedroom
- Level: First
- Dimensions: 17 x 15
Bedroom
- Level: First
- Dimensions: 15 x 11
Bedroom
- Level: First
- Dimensions: 12 x 12
Bedroom
- Level: First
- Dimensions: 12 x 13
Dining room
- Level: First
- Dimensions: 13 x 12
Kitchen
- Level: First
- Dimensions: 19 x 13
Living room
- Level: First
- Dimensions: 16 x 17
Office
- Level: First
- Dimensions: 13 x 11
Utility room
- Level: First
- Dimensions: 12 x 7
Heating
- ENERGY STAR Qualified Equipment
Cooling
- ENERGY STAR Qualified Equipment
Appliances
- Included: Dishwasher, Gas Cooktop, Microwave, Tankless Water Heater
- Laundry: Laundry in Utility Room
Features
- Eat-in Kitchen, Kitchen Island, Open Floorplan, Pantry, Walk-In Closet(s), Wired for Sound
- Flooring: Ceramic Tile, Luxury Vinyl Plank, Wood
- Has basement: No
- Number of fireplaces: 1
- Fireplace features: Living Room
Interior area
- Total interior livable area: 2,863 sqft
Video & virtual tour
Property
Parking
- Total spaces: 3
- Parking features: Tandem
- Attached garage spaces: 3
Features
- Levels: One
- Stories: 1
- Patio & porch: Covered
- Pool features: None, Community
- Fencing: Wood
Lot
- Size: 8,158 Square Feet
- Dimensions: 68 x 120
- Features: Interior Lot, Sprinkler System
Details
- Parcel number: 126405670614
Construction
Type & style
- Home type: SingleFamily
- Architectural style: Traditional,Detached
- Property subtype: Single Family Residence
Materials
- Brick, Cedar, Wood Siding
- Foundation: Slab
- Roof: Composition
Condition
- Under Construction
- New construction: Yes
- Year built: 2026
Utilities & green energy
- Sewer: Public Sewer
- Water: Public
- Utilities for property: Sewer Available, Water Available
Green energy
- Energy efficient items: Insulation
- Water conservation: Efficient Hot Water Distribution
Community & HOA
Community
- Features: Clubhouse, Fishing, Pool
- Security: Prewired
- Subdivision: South Pointe
HOA
- Has HOA: Yes
- Services included: Association Management
- HOA fee: $826 annually
- HOA name: First Service Residential
- HOA phone: 877-378-2388
Location
- Region: Mansfield
Financial & listing details
- Price per square foot: $206/sqft
- Tax assessed value: $15,000
- Annual tax amount: $58
- Date on market: 7/9/2026
- Cumulative days on market: 60 days
Estimated market value
$580,100
$551,000 - $609,000
$3,769/mo
Price history
| Date | Event | Price |
|---|---|---|
| 8/18/2026 | Pending sale | $589,990+0.3%$206/sqft |
Source: NTREIS #21326423 Report a problem | ||
| 7/25/2026 | Price change | $587,990-0.3%$205/sqft |
Source: Coventry Homes Report a problem | ||
| 6/4/2026 | Price change | $589,990-8.2%$206/sqft |
Source: Coventry Homes Report a problem | ||
| 6/3/2026 | Price change | $642,978+0.6%$225/sqft |
Source: Coventry Homes Report a problem | ||
| 5/28/2026 | Price change | $638,978+0.2%$223/sqft |
Source: Coventry Homes Report a problem | ||
| 4/13/2026 | Listed for sale | $637,978$223/sqft |
Source: Coventry Homes Report a problem | ||
Public tax history
| Year | Property taxes | Tax assessment |
|---|---|---|
| 2025 | $58 -6.7% | $15,000 -87% |
| 2024 | $63 | $115,000 |
Find assessor info on the county website
Monthly payment
Est. payment
Payment breakdown
Explore the cost of this home by adjusting the details. Changes won't be saved.Climate risks
Neighborhood: 76063
Nearby schools
Schools provided by the listing agent
- Elementary: Brenda Norwood
- Middle: Charlene McKinzey
- High: Mansfield Lake Ridge
- District: Mansfield ISD
Source: NTREIS. This data may not be complete. We recommend contacting the local school district to confirm school assignments for this home.
Similar homes
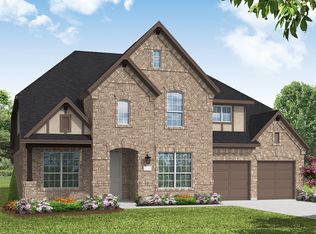
- $579,9904 bd4 ba2.9k sqft2203 Birch St, Mansfield, TX 76063New Construction
 NTREIS

 - $739,9905 bd4 ba3.9k sqft2905 Connerton Dr, Mansfield, TX 76063New Construction
 NTREIS
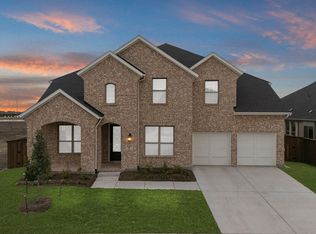
 - $773,8165 bd5 ba4k sqft2222 Birch St, Mansfield, TX 76063New Construction
 NTREIS
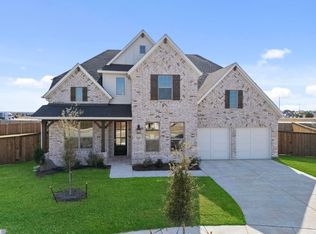
 - $549,9004 bd3 ba2.6k sqft610 Running Iron Trl, Mansfield, TX 76063New Construction
 MLS ID #21317427, Lee Jones. NTREIS
