Skip main navigation
Sold for $580,000
  • $580,000

    2225 Boardman Ln, Henrico, VA 23238

    4beds
    2,404sqft
    Single Family Residence
    Built in 1998
    0.29 Acres Lot
    $633,000 Zestimate®
    $241/sqft
    $2,957 Estimated rent

    Home value

    $633,000

    $601,000 - $665,000

    $2,957/mo

    Zestimate® history
    Loading
    Loading...

    Owner options

    List your home for rent

    $2,957/mo

    Rent Zestimate®

    Find your next renter with Zillow Rental Manager. Plus, with online applications, you can quickly screen prospective tenants – for free.

    Learn more

    $2,957/mo

    Rent Zestimate®

    Refinance and save

    $3,613/mo

    Est. payment

    Refinancing to a lower rate could help reduce your monthly payments and save thousands over the life of the loan.

    See today's rates

    $3,613/mo

    Est. payment

    Explore your selling options

    Work with a Zillow partner agent

    Leverage their expertise and Zillow's premium Showcase listings to get your home seen by more buyers.

    Get started

    List with your own agent

    Get your home in front of millions of buyers by listing it on Zillow.

    Learn how to do it

    Sell it yourself

    Take full control of how buyers see your home on Zillow by listing For Sale by Owner (FSBO).

    List your home

    What's special

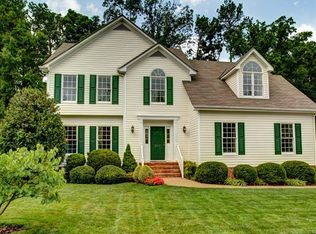
    Welcome to 2225 Boardman Lane, a charming two-story cape located in the Henrico neighborhood of Rockstone. This versatile four bedroom, two and half bath home offers multiple indoor and outdoor living spaces, making it an ideal home for anyone to enjoy! The main floor features a bright living room with large windows and hardwood floors that flow into the dining room. The kitchen boasts granite countertops, wooden cabinets, dry bar, and an eat-in area with access to the screened-in porch. A cozy family room with vaulted ceilings and a fireplace provides the perfect spot for relaxation or entertainment. Upstairs, the spacious primary bedroom includes a walk-in closet and ensuite bathroom, with three additional carpeted bedrooms and a full hall bath for added convenience. Step outside to a beautifully fenced backyard with a large screened-in porch and enjoy the added benefit of a two-car garage, plus a detached finished garage that is conditioned with heating and cooling ready for your personal touch. This home has undergone numerous updates including a new roof and hot water heater in 2022 as well as a complete renovation of the detached garage to include an insulated ceiling, mini-split HVAC, and carpeted floors. Much of the house has also been freshly painted throughout for a complete finished touch making it truly move-in ready!

    Zillow last checked:

    Listing updated:

    Listed by:

    Caleb Boyer 804-955-8668,

    Providence Hill Real Estate

    Bought with:

    Randy Jones, 0225220268

    Samson Properties

    Source: CVRMLS,MLS#: 2423408MLS LogoOriginating MLS: Central Virginia Regional MLS

    Facts & features

    Interior

    Bedrooms & bathrooms
    • Bedrooms: 4
    • Bathrooms: 3
    • Full bathrooms: 2
    • 1/2 bathrooms: 1
    Primary bedroom
    • Description: Carpet, CF, LF, WIC, Ensuite Bathroom
    • Level: Second
    • Dimensions: 12.1 x 18.11
    Bedroom 2
    • Description: Carpet, Closet, CF, LF
    • Level: Second
    • Dimensions: 16.10 x 15.1
    Bedroom 3
    • Description: Carpet, Closet, CF, LF
    • Level: Second
    • Dimensions: 10.0 x 13.2
    Bedroom 4
    • Description: Carpet, Closet, CF, LF
    • Level: Second
    • Dimensions: 15.11 x 11.8
    Dining room
    • Description: Crown Molding, Chair Rail, HWF
    • Level: First
    • Dimensions: 9.11 x 12.9
    Family room
    • Description: Carpet, CF, Fireplace
    • Level: First
    • Dimensions: 14.2 x 17.9
    Foyer
    • Description: HWF
    • Level: First
    • Dimensions: 9.1 x 13.0
    Other
    • Description: Tub & Shower
    • Level: Second
    Half bath
    • Level: First
    Kitchen
    • Description: Eat-in, Granite Counters, Wooden Cabs, Deck Acc
    • Level: First
    • Dimensions: 20.7 x 11.9
    Living room
    • Description: HWF, Crown Molding
    • Level: First
    • Dimensions: 13.5 x 14.0
    Heating
    • Forced Air, Natural Gas
    Cooling
    • Central Air, Electric, Heat Pump, Attic Fan
    Appliances
    • Included: Dryer, Dishwasher, Exhaust Fan, Electric Cooking, Disposal, Gas Water Heater, Microwave, Oven, Refrigerator, Range Hood, Smooth Cooktop, Stove, Washer
    Features
    • Breakfast Area, Bay Window, Tray Ceiling(s), Ceiling Fan(s), Cathedral Ceiling(s), Separate/Formal Dining Room, Double Vanity, Granite Counters, Bath in Primary Bedroom, Pantry, Skylights, Walk-In Closet(s), Window Treatments
    • Flooring: Carpet, Laminate, Wood
    • Windows: Screens, Skylight(s), Window Treatments
    • Basement: Crawl Space
    • Attic: Walk-up
    • Number of fireplaces: 1
    • Fireplace features: Gas
    Interior area
    • Total interior livable area: 2,404 sqft
    • Finished area above ground: 2,404

    Property

    Parking
    • Total spaces: 2
    • Parking features: Attached, Direct Access, Driveway, Detached, Finished Garage, Garage, Garage Door Opener, Off Street, Oversized, Paved, Garage Faces Rear, Garage Faces Side
    • Attached garage spaces: 2
    • Has uncovered spaces: Yes
    Features
    • Levels: Two
    • Stories: 2
    • Patio & porch: Rear Porch, Front Porch, Screened, Porch
    • Exterior features: Porch, Paved Driveway
    • Pool features: None
    • Fencing: Back Yard,Fenced
    Lot
    • Size: 0.29 Acres
    Details
    • Parcel number: 7497517511
    • Zoning description: R3AC

    Construction

    Type & style
    • Home type: SingleFamily
    • Architectural style: Cape Cod,Two Story
    • Property subtype: Single Family Residence
    Materials
    • Frame, Vinyl Siding
    • Roof: Asphalt,Composition
    Condition
    • Resale
    • New construction: No
    • Year built: 1998

    Utilities & green energy

    • Sewer: Public Sewer
    • Water: Public

    Community & HOA

    Community
    • Security: Security System
    • Subdivision: Rockstone
    HOA
    • Has HOA: Yes
    • Services included: Common Areas
    • HOA fee: $138 annually
    Location
    • Region: Henrico

    Financial & listing details

    • Price per square foot: $241/sqft
    • Tax assessed value: $531,100
    • Annual tax amount: $4,514
    • Date on market: 1/17/2026
    • Ownership: Individuals
    • Ownership type: Sole Proprietor

    Price history

    DateEventPrice
    10/10/2024Sold$580,000+5.5%$241/sqft
    Source: CVRMLS #2423408 Report a problem
    9/14/2024Pending sale$549,950$229/sqft
    Source: CVRMLS #2423408 Report a problem
    9/9/2024Listed for sale$549,950+39.2%$229/sqft
    Source: CVRMLS #2423408 Report a problem
    7/6/2020Sold$395,000-1.2%$164/sqft
    Source: CVRMLS #2010468 Report a problem
    5/31/2020Pending sale$399,900$166/sqft
    Source: BHG Base Camp #2010468 Report a problem
    5/25/2020Price change$399,900-2.3%$166/sqft
    Source: BHG Base Camp #2010468 Report a problem
    5/11/2020Price change$409,500-3.6%$170/sqft
    Source: Better Homes and Gardens Real Estate Base Camp #2010468 Report a problem
    4/19/2020Price change$425,000-2.3%$177/sqft
    Source: Better Homes and Gardens Real Estate Base Camp #2010468 Report a problem
    4/6/2020Listed for sale$435,000+115.3%$181/sqft
    Source: BHG Base Camp #2010468 Report a problem
    2/25/1998Sold$202,000$84/sqft
    Source: Public Record Report a problem

    Public tax history

    YearProperty taxesTax assessment
    2025$4,628 +2.5%$557,600 +5%
    2024$4,514 +7.3%$531,100 +7.3%
    2023$4,208 +19%$495,100 +19%
    2022$3,536 +2.6%$416,000 +5%
    2021$3,446 +9.5%$396,100 +9.5%
    2020$3,148 +1.5%$361,800
    2019$3,102 $361,800 +1.5%
    2018$3,102 +106.1%$356,500 +3%
    2017$1,505 -48.9%$346,000 +2.2%
    2016$2,944 +4.2%$338,400
    2015$2,826 $338,400 +4.2%
    2014$2,826 $324,800 +6.7%
    2013-- $304,300 -10.7%
    2012-- $340,700
    2011-- $340,700
    2010-- $340,700 -8.1%
    2009-- $370,700
    Find assessor info on the county website

    Neighborhood: Rockstone

    Nearby schools

    GreatSchools rating
    Schools provided by the listing agent
    • Elementary: Jackson Davis
    • Middle: Quioccasin
    • High: Freeman

    Source: CVRMLS. This data may not be complete. We recommend contacting the local school district to confirm school assignments for this home.

    Get a cash offer in 3 minutes
    Find out how much your home could sell for in as little as 3 minutes with a no-obligation cash offer.
    Estimated market value
    $633,000
    Get a cash offer in 3 minutes
    Find out how much your home could sell for in as little as 3 minutes with a no-obligation cash offer.
    Estimated market value
    $633,000