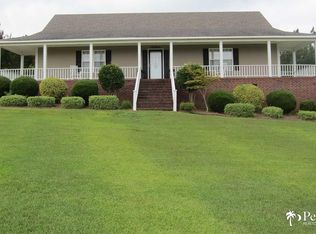
Welcome to 2225 Bobwhite Lane, Hartsville South Carolina with over two acres on a cul-de-sac in Timberchase Subdivision! This beautiful brick home with attached and detached garages has an open floorplan and features large foyer, dining room, greatroom with fireplace and gas logs, kitchen with granite countertops and pantry, breakfast area, three bedrooms, two and a half baths on the main level and huge bonus room below which could be used for fourth bedroom, exercise room, playroom, etc. Beautiful hardwood floors in foyer, dining, greatroom, and bedrooms. Master suite has a walk-in closet plus two additional closets. Master bedroom has tray ceiling. There is a door to rear screen porch from master bedroom. Master bath includes two separate vanities, jet tub, separate shower, and water closet. The greatroom opens to the large deck and screen porch on rear of home for additional relaxation and entertainment as well as a view of the pool which is only a few steps away in the fenced backyard. The detached garage is oversized to accommodate a large boat or two! There is a half bath downstairs and the upstairs is floored and could be a mancave or even completed for an apartment. Detached carport at rear of property. 2020 roof and 2016 HVAC. Whole house water filtration system. Termite bond with Yarbrough Termite-Pest Control. The yard has beautiful mature trees and shrubbery with azaleas, snowball bush, and irises blooming. Call today to make this dream property yours!
Sold for $457,700
$457,700
2225 Bobwhite Ln, Hartsville, SC 29550
3beds
2,300sqft
Single Family Residence
Built in 2003
2.06 Acres Lot
$460,700 Zestimate®
$199/sqft
$2,649 Estimated rent
Home value
$460,700
Estimated sales range
Not available
$2,649/mo
Zestimate® history
Owner options
List your home for rent
$2,649/mo
Rent Zestimate®
Find your next renter with Zillow Rental Manager. Plus, with online applications, you can quickly screen prospective tenants – for free.
$2,649/mo
Rent Zestimate®
Refinance and save
$2,668/mo
Est. payment
Refinancing to a lower rate could help reduce your monthly payments and save thousands over the life of the loan.
$2,668/mo
Est. payment
Explore your selling options
Work with a Zillow partner agent
Leverage their expertise and Zillow's premium Showcase listings to get your home seen by more buyers.
Get startedList with your own agent
Get your home in front of millions of buyers by listing it on Zillow.
Learn how to do itSell it yourself
Take full control of how buyers see your home on Zillow by listing For Sale by Owner (FSBO).
List your homeWhat's special
Beautiful brick homeLarge foyerKitchen with granite countertopsScreen porchOpen floorplanHardwood floorsHalf bath downstairs
Zillow last checked:
Listing updated:
Listed by:
Iva Odom 843-307-6745,
Better Homes And Gardens Real Estate-segars Realty
Bought with:
SALE NON-MEMBER
Non Member Sale (201)
Source: Pee Dee Realtor Association,MLS#: 20251237
Facts & features
Interior
Bedrooms & bathrooms
- Bedrooms: 3
- Bathrooms: 3
- Full bathrooms: 2
- Partial bathrooms: 1
Heating
- Heat Pump
Cooling
- Heat Pump
Appliances
- Included: Dishwasher, Microwave, Range, Refrigerator
- Laundry: Wash/Dry Cnctn.
Features
- Entrance Foyer, Ceiling Fan(s), Shower, Attic, Walk-In Closet(s), High Ceilings, Tray Ceiling(s), Solid Surface Countertops
- Flooring: Tile, Wood, Hardwood
- Doors: Storm Door(s)
- Windows: Drapes/Curtains, Blinds
- Attic: Pull Down Stairs
- Number of fireplaces: 1
- Fireplace features: 1 Fireplace, Gas Log, Great Room
Interior area
- Total structure area: 2,300
- Total interior livable area: 2,300 sqft
Property
Parking
- Total spaces: 4
- Parking features: Attached, Carport, Detached
- Attached garage spaces: 4
- Has carport: Yes
Features
- Patio & porch: Deck, Screened, Patio
- Exterior features: Sprinkler System, Storage
- Has private pool: Yes
- Pool features: Swimming Pool-Chlorine
- Has spa: Yes
- Spa features: Bath
- Fencing: Fenced
Lot
- Size: 2.06 Acres
- Features: Cul-De-Sac
Details
- Additional structures: Workshop
- Parcel number: 0530005019
Construction
Type & style
- Home type: SingleFamily
- Architectural style: Traditional
- Property subtype: Single Family Residence
Materials
- Brick Veneer
- Foundation: Slab/Crawl Space
- Roof: Shingle
Condition
- Year built: 2003
Utilities & green energy
- Sewer: Septic Tank
- Water: Other, Well
Community & HOA
Community
- Subdivision: Timberchase
Location
- Region: Hartsville
Financial & listing details
- Price per square foot: $199/sqft
- Tax assessed value: $251,800
- Annual tax amount: $1,219
- Date on market: 4/5/2025
Price history
| Date | Event | Price |
|---|---|---|
| 6/6/2025 | Sold | $457,700$199/sqft |
Source:  Pee Dee Realtor Association #20251237 Report a problem Pee Dee Realtor Association #20251237 Report a problem | ||
| 4/30/2025 | Contingent | $457,700$199/sqft |
Source: Pee Dee Realtor Association #20251237 Report a problem | ||
| 4/5/2025 | Listed for sale | $457,700+81.6%$199/sqft |
Source: Pee Dee Realtor Association #20251237 Report a problem | ||
| 12/27/2007 | Sold | $252,000$110/sqft |
Source: Public Record Report a problem | ||
Public tax history
| Year | Property taxes | Tax assessment |
|---|---|---|
| 2024 | $1,219 +11.9% | $10,070 +8.9% |
| 2023 | $1,089 -1.6% | $9,250 |
| 2022 | $1,107 +7.2% | $9,250 |
| 2021 | $1,032 -4.8% | $9,250 |
| 2020 | $1,084 -0.2% | $9,250 |
| 2019 | $1,086 +6% | $9,250 +7.3% |
| 2018 | $1,025 -99.5% | $8,620 |
| 2017 | $215,500 +22402.5% | $8,620 |
| 2016 | $958 | $8,620 |
| 2014 | $958 | $8,620 |
| 2011 | -- | -- |
| 2010 | -- | -- |
| 2008 | -- | -- |
| 2006 | -- | -- |
Find assessor info on the county website
Neighborhood: 29550
Nearby homes
- $361,0003 bd2 ba1.8k sqft2224 Bobwhite Ln, Hartsville, SC 29550Off Market
- $185,7001 bd1 ba756 sqft2213 Bobwhite Ln, Hartsville, SC 29550Off Market
- $278,7003 bd0 ba2k sqft2218 Bobwhite Ln, Hartsville, SC 29550Off Market
- $216,0003 bd0 ba1.3k sqft2212 Bobwhite Ln, Hartsville, SC 29550Off Market
- $357,8003 bd2 ba1.9k sqft432 Mourning Dove Ln, Hartsville, SC 29550Off Market
- $518,7004 bd4 ba3.4k sqft2207 Bobwhite Ln, Hartsville, SC 29550Off Market
- $222,200-- bd-- ba1.8k sqft2207 Bobwhite Ln, Hartsville, SC 29550Off Market
- $260,000-- bd-- ba1.8k sqft2207 Bobwhite Ln, Hartsville, SC 29550Off Market
Nearby schools
GreatSchools rating
- 5/10North Hartsville Elementary SchoolGrades: 1-5Distance: 2.7 mi
- 3/10Hartsville Middle SchoolGrades: 6-8Distance: 6.1 mi
- 3/10Hartsville High SchoolGrades: 9-12Distance: 4.8 mi
Schools provided by the listing agent
- Elementary: N. Hartsville
- Middle: Hartsville
- High: Hartsville
Source: Pee Dee Realtor Association. This data may not be complete. We recommend contacting the local school district to confirm school assignments for this home.


Get pre-qualified for a loan
At Zillow Home Loans, we can pre-qualify you in as little as 5 minutes with no impact to your credit score.An equal housing lender. NMLS #10287.
- South Carolina
- Darlington County
- Hartsville
- 29550
- 2225 Bobwhite Ln
Nearby cities
Nearby neighborhoods
Nearby zip codes
Other Hartsville Topics
