48 Hour Look & Lease Limited Time Special - 2 Months FREE
Welcome to 2225 Buchtel Blvd, Unit 312, a spacious 2-bedroom, 2- bath Denver condo offering a bright, comfortable living space and an impressive oversized private balcony.
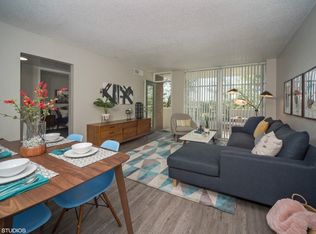
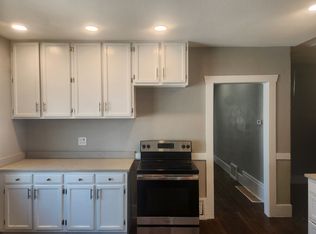
The open living and dining area features updated flooring and expansive sliding glass doors that bring in abundant natural light and open directly to the balconycreating a great extension of the living space. The kitchen offers generous cabinetry, updated appliances, subway tile backsplash, and additional prep and storage space.
Both bedrooms provide flexibility for sleeping, working from home, or creating a guest space. The home also includes one reserved parking space and a separate storage unit located outside the condo, giving you valuable additional storage without sacrificing living space.
Included with rent:
* TWO reserved parking spaces
* Private storage unit
* Oversized private balcony
* 936 sq. ft. of living space
Conveniently located along Buchtel Boulevard with easy access to the University of Denver area, light rail, I-25, shopping, dining, parks, and Downtown Denver.
Schedule your showing today!
Habla espanol?
Move-In Details:
Security Deposit: One month's rent
Pet Deposit: $300 (if applicable)
Monthly Pet Rent: $35 (if applicable)
Fees Due at Move-In:
Lease Admin Fee: $285
Utility Admin Fee: $75
Pet Processing Fee: $100 (if applicable)
**Please note that move-in dates on the 20th of the month or later require payment of the prorated rent for the current month, along with the full rent for the following month**
Walters & Company is a Colorado-owned and licensed real estate company and an Equal Housing Provider.
Fraud Notice: Walters & Company does not charge fees to tour a property. If anyone requests payment to schedule a showing, please do not send money. All legitimate communication will come directly from Walters & Company.
Aviso de Fraude: Walters & Company no cobra tarifas para mostrar una propiedad. Si alguien solicita dinero para programar una visita, por favor no envie ningun pago. Toda comunicacion oficial provendra directamente de Walters & Company.
Denver Rental License:
License #2026-BFN-0019608
Apartment for rent
Apartment
Available now
Cats, dogs OK
Air conditioner, gas
Shared laundry
Off street parking
What's special
Abundant natural lightImpressive oversized private balconySubway tile backsplashBright comfortable living spaceExpansive sliding glass doorsUpdated flooringUpdated appliances
- 63 days |
- -- |
- -- |
Zillow last checked:
Listing updated:
Travel times

Let’s turn your rent into credit progress
Build credit history with every on-time payment and get credit for the payment you’re already making.
Facts & features
Interior
Bedrooms & bathrooms
- Bedrooms: 2
- Bathrooms: 2
- Full bathrooms: 2
Cooling
- Air Conditioner, Gas
Appliances
- Included: Dishwasher, Refrigerator
- Laundry: Shared
Features
- Elevator, Range/Oven
Interior area
- Total interior livable area: 936 sqft
Property
Parking
- Parking features: Off Street
- Details: Contact manager
Features
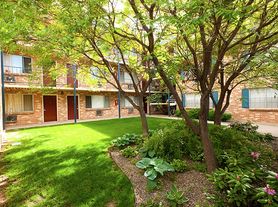
- Exterior features: Controlled Access, Natural Light, Range/Oven, RangeOven, Sewer, Trash Removal, Water
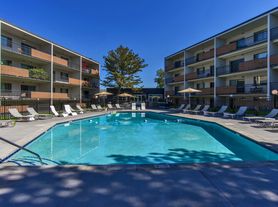
- Pool features: Pool
- Has view: Yes
- View description: City Views, Mountain Views
Lot
- Features: Views
Details
- Parcel number: 0523423044044
Construction
Type & style
- Home type: Apartment
- Property subtype: Apartment
Building
Management
- Pets allowed: Yes
Community & HOA
Community
- Features: Clubhouse, Pool
HOA
- Amenities included: Clubhouse
Location
- Region: Denver
Financial & listing details
- Lease term: Contact For Details
Price history
| Date | Event | Price |
|---|---|---|
| 10/7/2026 | Price change | $1,499-9.2%$2/sqft |
Source: Zillow Rentals Report a problem | ||
| 9/28/2026 | Price change | $1,650-5.7%$2/sqft |
Source: Zillow Rentals Report a problem | ||
| 9/16/2026 | Price change | $1,750-2.7%$2/sqft |
Source: Zillow Rentals Report a problem | ||
| 9/4/2026 | Price change | $1,799-5.3%$2/sqft |
Source: Zillow Rentals Report a problem | ||
| 8/27/2026 | Price change | $1,900-2.6%$2/sqft |
Source: Zillow Rentals Report a problem | ||
| 8/20/2026 | Listed for rent | $1,950$2/sqft |
Source: Zillow Rentals Report a problem | ||
| 7/8/2019 | Listing removed | $249,900$267/sqft |
Source: Redfin Corporation #7496520 Report a problem | ||
| 6/2/2019 | Pending sale | $249,900$267/sqft |
Source: Redfin Corporation #7496520 Report a problem | ||
| 5/24/2019 | Listed for sale | $249,900-37.1%$267/sqft |
Source: Redfin Corporation #7496520 Report a problem | ||
| 4/29/2015 | Sold | $397,000+124.3%$424/sqft |
Source: Public Record Report a problem | ||
| 8/16/2002 | Sold | $177,000+61.1%$189/sqft |
Source: Public Record Report a problem | ||
| 2/3/2000 | Sold | $109,887$117/sqft |
Source: Public Record Report a problem | ||