Live in the heart of Denver with unbeatable views, walkability, and all the conveniences that make city living easy. This recently renovated 2-bedroom corner condo sits on the 5th floor directly across from the University of Denver, offering panoramic views of the Rocky Mountains and the Denver skyline.
Inside, you'll find a bright, open layout where the spacious living area flows seamlessly into the kitchen—perfect for hosting friends, working from home, or relaxing after a day in the city. Both bedrooms feature incredible views, and one includes private patio, perfect for unwinding after a long day. The primary suite offers its own en-suite bathroom and stunning mountain-to-city views.
Skip the laundromat—this condo includes an in-unit washer and dryer, plus a private storage locker conveniently located on the same floor. You'll also have a deeded parking space.
The building's amenities are designed for social living, featuring a recreation lounge with a kitchen and bar area that opens to a private outdoor gathering space. Residents can also enjoy gas grills and a seasonal pool, making summer hangouts effortless.
When you're ready to explore, you're steps from restaurants, coffee shops, shopping, public transit, and the DU campus. Plus, Washington Park is just a mile away, offering some of Denver's best walking, biking, and outdoor recreation.
Whether you're looking for your first home, a low-maintenance city lifestyle, or a place close to everything Denver has to offer, this condo delivers location, views, and amenities in one of the city's most sought-after neighborhoods.
This home qualifies for the community reinvestment act. Contact listing agent for more details.
For sale
Price cut: $5K (7/9)
$330,000
2225 Buchtel Boulevard #511, Denver, CO 80210
2beds
1,162sqft
Condominium
Built in 1967
-- sqft lot
$325,400 Zestimate®
$284/sqft
$772/mo HOA
What's special
- 30 days |
- 123 |
- 3 |
Zillow last checked:
Listing updated:
Listed by:
Sharon Eisner 303-880-6127 sharon.eisner@kentwood.com,
Kentwood Real Estate Cherry Creek
Source: REcolorado as distributed by MLS GRID,MLS#: 7816461
Loading...
Facts & features
Interior
Bedrooms & bathrooms
- Bedrooms: 2
- Bathrooms: 2
- Full bathrooms: 2
- Main level bathrooms: 2
- Main level bedrooms: 2
Bedroom
- Level: Main
Bedroom
- Level: Main
Bathroom
- Level: Main
Bathroom
- Level: Main
Heating
- Forced Air, Radiant
Cooling
- Central Air
Appliances
- Included: Cooktop, Dishwasher, Disposal, Dryer, Oven, Refrigerator, Washer
- Laundry: In Unit
Features
- Elevator, Entrance Foyer, Granite Counters, High Speed Internet, Kitchen Island, Open Floorplan, Primary Suite, Smoke Free
- Flooring: Laminate, Tile
- Windows: Double Pane Windows, Window Coverings
- Has basement: No
- Common walls with other units/homes: End Unit
Interior area
- Total structure area: 1,162
- Total interior livable area: 1,162 sqft
- Finished area above ground: 1,162
Video & virtual tour
Property
Parking
- Total spaces: 1
- Details: Reserved Spaces: 1
Features
- Levels: One
- Stories: 1
- Entry location: Corridor Access
- Exterior features: Balcony
- Pool features: Outdoor Pool
Details
- Parcel number: 523423272
- Zoning: C-MX-12
- Special conditions: Standard
Construction
Type & style
- Home type: Condo
- Architectural style: Urban Contemporary
- Property subtype: Condominium
- Attached to another structure: Yes
Materials
- Concrete
- Roof: Unknown
Condition
- Updated/Remodeled
- Year built: 1967
Utilities & green energy
- Electric: 110V, 220 Volts
- Sewer: Public Sewer
- Water: Public
- Utilities for property: Electricity Connected, Internet Access (Wired), Natural Gas Connected
Community & HOA
Community
- Security: 24 Hour Security, Key Card Entry, Security Entrance, Smoke Detector(s)
- Subdivision: University
HOA
- Has HOA: Yes
- HOA fee: $772 monthly
- HOA name: Cap Management
- HOA phone: 303-832-2971
Location
- Region: Denver
Financial & listing details
- Price per square foot: $284/sqft
- Tax assessed value: $318,300
- Annual tax amount: $8
- Date on market: 6/18/2026
- Listing terms: Cash,Conventional,FHA,VA Loan
- Exclusions: Sellers Personal Property
- Ownership: Individual
- Electric utility on property: Yes
Estimated market value
$325,400
$309,000 - $342,000
$2,396/mo
Price history
| Date | Event | Price |
|---|---|---|
| 7/9/2026 | Price change | $330,000-1.5%$284/sqft |
Source:  REcolorado as distributed by MLS GRID #7816461 Report a problem REcolorado as distributed by MLS GRID #7816461 Report a problem | ||
| 6/18/2026 | Listed for sale | $335,000+19.6%$288/sqft |
Source: REcolorado as distributed by MLS GRID #7816461 Report a problem | ||
| 9/8/2021 | Sold | $280,000+29.6%$241/sqft |
Source: Public Record Report a problem | ||
| 2/26/2021 | Listing removed | -- |
Source: Owner Report a problem | ||
| 6/24/2020 | Listing removed | $1,750$2/sqft |
Source: Grace Management & Invest. #2497653 Report a problem | ||
| 4/12/2020 | Listed for rent | $1,750$2/sqft |
Source: Owner Report a problem | ||
| 5/1/2019 | Listing removed | $1,750$2/sqft |
Source: Owner Report a problem | ||
| 4/9/2019 | Listed for rent | $1,750+9.4%$2/sqft |
Source: Owner Report a problem | ||
| 4/22/2016 | Sold | $216,000-66.6%$186/sqft |
Source: Public Record Report a problem | ||
| 12/16/2015 | Listing removed | $1,600$1/sqft |
Source: MY HOUSING LLC Report a problem | ||
| 12/9/2015 | Listed for rent | $1,600$1/sqft |
Source: MY HOUSING LLC Report a problem | ||
| 11/3/2014 | Sold | $646,000+262.1%$556/sqft |
Source: Public Record Report a problem | ||
| 1/8/2001 | Sold | $178,400$154/sqft |
Source: Public Record Report a problem | ||
Public tax history
| Year | Property taxes | Tax assessment |
|---|---|---|
| 2024 | $1,367 +6.4% | $17,640 -14% |
| 2023 | $1,285 +3.6% | $20,520 +27% |
| 2022 | $1,241 -4.5% | $16,160 -2.8% |
| 2021 | $1,300 +2.9% | $16,630 -5.1% |
| 2020 | $1,263 +4.7% | $17,524 -0.7% |
| 2019 | $1,207 | $17,648 +13.1% |
| 2018 | $1,207 +0.3% | $15,600 |
| 2017 | $1,203 +44.8% | $15,600 +46.6% |
| 2016 | $831 -32.7% | $10,640 |
| 2015 | $1,236 0% | $10,640 -28.5% |
| 2014 | $1,236 | $14,880 |
Find assessor info on the county website
Monthly payment
Est. payment
Payment breakdown
Explore the cost of this home by adjusting the details. Changes won't be saved.Climate risks
Neighborhood: University
Nearby schools
GreatSchools rating
- 9/10University Park Elementary SchoolGrades: K-5Distance: 0.8 mi
- 8/10Merrill Middle SchoolGrades: 6-8Distance: 0.9 mi
- 7/10South High SchoolGrades: 9-12Distance: 0.6 mi
Schools provided by the listing agent
- Elementary: University Park
- Middle: Merrill
- High: South
- District: Denver 1
Source: REcolorado as distributed by MLS GRID. This data may not be complete. We recommend contacting the local school district to confirm school assignments for this home.
- $232,5001 bd1 ba581 sqft2225 Buchtel Blvd APT 103, Denver, CO 80210Sold
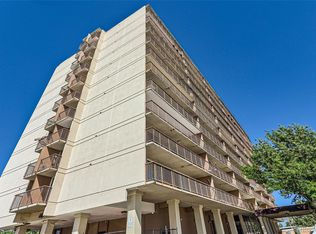
- $335,0002 bd2 ba1.1k sqft2225 Buchtel Blvd APT 1011, Denver, CO 80210For Sale

- $440,3002 bd1 ba885 sqft2225 E Buchtel Blvd, Denver, CO 80210Off Market
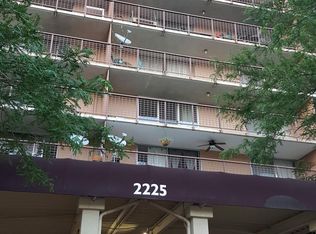
- $---- bd-- ba118k sqft2225 E Buchtel Blvd, Denver, CO 80210Off Market
- $--2 bd1 ba885 sqft2225 E Buchtel Blvd #303, Denver, CO 80210Off Market
- $255,5002 bd1 ba886 sqft2225 E Buchtel Blvd #1109, Denver, CO 80210Off Market
- $--2 bd2 ba1.1k sqft2225 E Buchtel Blvd #801, Denver, CO 80210Off Market
- $--2 bd1 ba885 sqft2225 E Buchtel Blvd #707, Denver, CO 80210Off Market
A local agent can set up tours, give advice and negotiate with sellers.
Similar homes
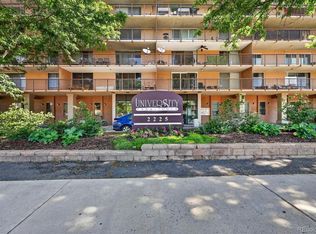
- $325,0002 bd2 ba1.1k sqft2225 Buchtel Boulevard #1101, Denver, CO 80210For Sale
 MLS ID #9814708, Sarah Gallegos, Keller Williams Advantage Realty LLC. REcolorado as distributed by MLS GRID
 - $325,0002 bd2 ba1.1k sqftPark Mayfair, Denver, CO 80220For Sale
 MLS ID #6667809, Shelly Jamieson, eXp Realty, LLC. REcolorado as distributed by MLS GRID
 - $315,0002 bd2 ba1.6k sqft7250 Eastmoor Drive #125, Denver, CO 80237For Sale
 MLS ID #9851783, Allison Damico, Coldwell Banker Realty 54. REcolorado as distributed by MLS GRID
 - $318,0002 bd2 ba1.6k sqft7877 E Mississippi Avenue #301, Denver, CO 80247For Sale
 MLS ID #4410052, Regina Topelson, 2415 Property Solutions Inc. REcolorado as distributed by MLS GRID
 - $350,0002 bd2 ba961 sqftPark Place Tower, Denver, CO 80218For SaleMLS ID #4256655, Reza Zahedi, Reza Sells LLC. REcolorado as distributed by MLS GRID
- $340,0002 bd2 ba1.6k sqft7877 E Mississippi Avenue #1108, Denver, CO 80247For SaleMLS ID #4485342, Susan Ingle, Coldwell Banker Realty 18. REcolorado as distributed by MLS GRID
- $334,9002 bd2 ba1.1k sqftFour Mile Village, Denver, CO 80246For SaleMLS ID #9377958, Bonnie Emmett, RE/MAX Professionals. REcolorado as distributed by MLS GRID
- $215,0001 bd1 ba670 sqft2225 Buchtel Boulevard #604, Denver, CO 80210For SaleMLS ID #1894691, Cheryl Singleton, 8z Real Estate. REcolorado as distributed by MLS GRID
- $265,0002 bd2 ba1.4k sqftCandlewyck, Denver, CO 80247For SaleMLS ID #9976156, Caitlin Scolari, Compass - Denver. REcolorado as distributed by MLS GRID
- $319,0002 bd1 ba910 sqftDublin Terrace, Denver, CO 80206For SaleMLS ID #8455137, Marla Doughty, Compass - Denver. REcolorado as distributed by MLS GRID
- $300,0002 bd2 ba1.1k sqftPlaza De Monaco (Gaiser Holly Ridge), Denver, CO 80222For SaleMLS ID #1975859, Marta Jowita Heston, Real Broker, LLC DBA Real. REcolorado as distributed by MLS GRID
- $335,0001 bd1 ba694 sqft1200 Vine St #8A, Denver, CO 80206For Sale
 MLS ID #1058298, John Cheever, Resident Realty. IRES as distributed by MLS GRID
 - $350,0002 bd3 ba1.6k sqftMorningside, Denver, CO 80224For SaleMLS ID #5223922, Victoria Gartelos, The Real Estate Agency LLC. REcolorado as distributed by MLS GRID
- $289,0002 bd1 ba896 sqftNorseman Park Condos, Denver, CO 80206For SaleMLS ID #6800669, Ann Panagos, Compass - Denver. REcolorado as distributed by MLS GRID
- $347,5001 bd1 ba800 sqft1085 N Lafayette Street #204, Denver, CO 80218For SaleMLS ID #6745056, Vivi Gloriod, eXp Realty, LLC. REcolorado as distributed by MLS GRID
- $329,0002 bd2 ba1.3k sqftSomerset, Aurora, CO 80014For SaleMLS ID #3707510, Leigh Kullas, Heather Gardens Brokers. REcolorado as distributed by MLS GRID
- $347,0002 bd2 ba1.2k sqft1699 S Trenton Street #169, Denver, CO 80231For SaleMLS ID #4355085, Virginia Heidinger, Your Castle Real Estate Inc. REcolorado as distributed by MLS GRID
- $275,0002 bd2 ba928 sqft1121 Albion Street #609, Denver, CO 80220For SaleMLS ID #6783247, Ashley Warren, Coldwell Banker Realty 24. REcolorado as distributed by MLS GRID
- $269,0002 bd2 ba1k sqft6680 E Mississippi Avenue #7, Denver, CO 80224For SaleMLS ID #2654725, Colleen Cozad, Equity Colorado Real Estate. REcolorado as distributed by MLS GRID
- $295,0002 bd1 ba745 sqftCedar Pointe, Denver, CO 80246For SaleMLS ID #4272073, Shelle Pennington, Addison & Maxwell. REcolorado as distributed by MLS GRID
