Situated on a corner lot in fashionable Walnut Grove, this one owner custom built home has been thoughtfully designed and crafted to create a modern yet warm and inviting environment. Traditional architecture with three outdoor living spaces including charming front porch, screened side porch and private brick courtyard with firepit and outdoor kitchen. Upon entering the home your guests are well received in the spacious foyer accented with shiplap walls and handsome staircase with custom iron railings. The living room boasts vaulted ceilings and full masonry double sided fireplace separating the dining area that flanks the incredibly sophisticated yet comfortable kitchen. Kitchen features stone countertops with butcher block island with breakfast bar including prep sink. French made La Cornue gas stove, painted custom cabinetry, Thermador refrigerator and coffee bar with direct water line to the coffee maker. Cozy library/office area with floor to ceiling bookshelves. Master ensuite has a bedroom area with vaulted ceiling in addition to a chic bath area with clawfoot tub, separate vanities and walk-in shower. The primary closet will inspire envy from all and is customized to perfection. Two additional bedrooms upstairs with two full baths overlooking the living area. The fourth bedroom is upstairs in the back at the end of glassed loggia also with a private bath and kitchenette. Reclaimed floors throughout with designer lighting and custom window treatments. Working shutters and gas lanterns with professionally landscaped lawn.
Sold
Price Unknown
2225 Burton Dr, Lake Charles, LA 70601
4beds
3,593sqft
Single Family Residence, Residential
Built in 2019
8,712 Square Feet Lot
$1,121,500 Zestimate®
$--/sqft
$4,329 Estimated rent
Home value
$1,121,500
$1.04M - $1.21M
$4,329/mo
Zestimate® history
Owner options
List your home for rent
$4,329/mo
Rent Zestimate®
Find your next renter with Zillow Rental Manager. Plus, with online applications, you can quickly screen prospective tenants – for free.
$4,329/mo
Rent Zestimate®
Refinance and save
$100/mo
Est. payment
Refinancing to a lower rate could help reduce your monthly payments and save thousands over the life of the loan.
$100/mo
Est. payment
Explore your selling options
Work with a Zillow partner agent
Leverage their expertise and Zillow's premium Showcase listings to get your home seen by more buyers.
Get startedList with your own agent
Get your home in front of millions of buyers by listing it on Zillow.
Learn how to do itSell it yourself
Take full control of how buyers see your home on Zillow by listing For Sale by Owner (FSBO).
List your homeWhat's special
Zillow last checked:
Listing updated:
Listed by:
Larry G Turner 337-540-1916,
Bessette Realty, Inc.
Bought with:
Greg Wise, 1085
Compass-LC
Source: SWLAR,MLS#: SWL23004566
Facts & features
Interior
Bedrooms & bathrooms
- Bedrooms: 4
- Bathrooms: 5
- Full bathrooms: 4
- 1/2 bathrooms: 1
- Main level bathrooms: 1
- Main level bedrooms: 1
Bathroom
- Features: Bathtub, Closet in bathroom, Double Vanity, Exhaust fan(s), Privacy toilet door, Stone Counters, Separate tub and shower, Soaking Tub, Shower, Shower in Tub, Walk-in shower
Heating
- Central, Fireplace(s)
Cooling
- Multi Units, Central Air, Ceiling Fan(s), Electric
Appliances
- Included: Dishwasher, Disposal, Gas Electric Range, Range Hood, Refrigerator, Warming Drawer
- Laundry: Electric Dryer Hookup, Inside, Laundry Room, Washer Hookup
Features
- Built-in Features, Bathtub, Ceiling Fan(s), High Ceilings, Kitchen Island, Pantry, Recessed Lighting, Shower, Shower in Tub, Stone Counters, Breakfast Counter / Bar, Eating Area In Dining Room, Separated Eating Area
- Doors: French Doors, Panel Doors
- Has basement: No
- Has fireplace: Yes
- Fireplace features: Wood Burning
Interior area
- Total interior livable area: 3,593 sqft
Property
Parking
- Parking features: Concrete, Driveway, Garage, Private
- Has garage: Yes
- Has uncovered spaces: Yes
Features
- Levels: Two
- Stories: 2
- Patio & porch: Brick, Patio, Front Porch, Wood
- Exterior features: Rain Gutters
- Pool features: None
- Spa features: None
- Fencing: Brick,Privacy,Fenced
- Has view: Yes
- View description: Courtyard, Neighborhood
Lot
- Size: 8,712 Square Feet
- Dimensions: 72 x 137
- Features: Front Yard, Lawn, Landscaped, Irregular Lot, Corner Lot
Details
- Additional structures: Outdoor Kitchen
- Parcel number: 00406147T
- Special conditions: Standard
Construction
Type & style
- Home type: SingleFamily
- Architectural style: Cottage
- Property subtype: Single Family Residence, Residential
Materials
- Brick, Wood Siding
- Foundation: Raised
- Roof: Metal
Condition
- Turnkey
- New construction: No
- Year built: 2019
Utilities & green energy
- Sewer: Public Sewer
- Water: Public
- Utilities for property: Electricity Available, Natural Gas Available, Sewer Available, Phone Available, Water Available
Community & HOA
Community
- Features: Park, Sidewalks, Street Lights
- Subdivision: Walnut Grove Pt Four Ph T
HOA
- Has HOA: Yes
- HOA fee: $100 monthly
- HOA name: Walnut Grove
Location
- Region: Lake Charles
Financial & listing details
- Tax assessed value: $1,091,900
- Annual tax amount: $10,725
- Date on market: 7/20/2023
- Cumulative days on market: 55 days
Price history
| Date | Event | Price |
|---|---|---|
| 9/15/2023 | Sold | -- |
Source: SWLAR #SWL23004566 Report a problem | ||
| 9/6/2023 | Pending sale | $1,175,000$327/sqft |
Source: Greater Southern MLS #SWL23004566 Report a problem | ||
| 8/10/2023 | Contingent | $1,175,000$327/sqft |
Source: Greater Southern MLS #SWL23004566 Report a problem | ||
| 7/24/2023 | Pending sale | $1,175,000$327/sqft |
Source: Greater Southern MLS #SWL23004566 Report a problem | ||
| 7/20/2023 | Listed for sale | $1,175,000$327/sqft |
Source: Greater Southern MLS #SWL23004566 Report a problem | ||
Public tax history
| Year | Property taxes | Tax assessment |
|---|---|---|
| 2025 | $10,725 +2.4% | $109,190 |
| 2024 | $10,469 -5.8% | $109,190 -4.8% |
| 2023 | $11,117 +0.3% | $114,690 |
| 2022 | $11,087 -2.1% | $114,690 |
| 2021 | $11,330 +513.3% | $114,690 +498.3% |
| 2020 | $1,847 +3.5% | $19,170 +3.7% |
| 2019 | $1,784 | $18,490 |
| 2018 | $1,784 | $18,490 |
Find assessor info on the county website
Neighborhood: 70601
Nearby homes
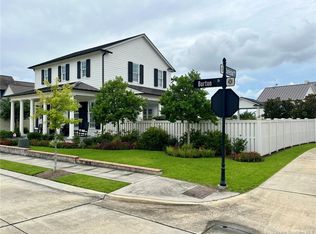
- $--4 bd4 ba2.8k sqft2455 Burton Dr, Lake Charles, LA 70601Sold
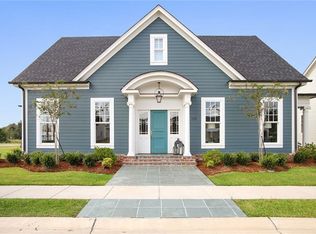
- $773,6004 bd4 ba3.7k sqft2210 Burton Dr, Lake Charles, LA 70601Off Market
- $110,0008,712 Square Feet2220 Burton Dr, Lake Charles, LA 70601Off Market

- $447,200-- bd-- ba-- sqft2304 Burton Dr, Lake Charles, LA 70601Off Market
- $392,300-- bd-- ba4.3k sqft2335 Burton Dr, Lake Charles, LA 70601Off Market
- $652,200-- bd-- ba2.4k sqft2200 Burton Dr, Lake Charles, LA 70601Off Market
- $--0.26 Acres2340 Burton Dr, Lake Charles, LA 70601Off Market
- $--3 bd3 ba3.2k sqft2170 Jabez Dr, Lake Charles, LA 70601Sold
Nearby schools
GreatSchools rating
- 6/10Barbe Elementary SchoolGrades: PK-5Distance: 1.2 mi
- 7/10S. J. Welsh Middle SchoolGrades: 6-8Distance: 2.3 mi
- 2/10Lagrange High SchoolGrades: 9-12Distance: 2.5 mi
Schools provided by the listing agent
- Elementary: Barbe
- Middle: SJWelsh
- High: LaGrange
Source: SWLAR. This data may not be complete. We recommend contacting the local school district to confirm school assignments for this home.
Sell for more on Zillow
Get a Zillow Showcase℠ listing at no additional cost and you could sell for .
$1,121,500
2% more
+$22,430
With Zillow Showcase(estimated)
$1,143,930
- Louisiana
- Calcasieu Parish
- Lake Charles
- 70601
- 2225 Burton Dr
Nearby cities
Nearby zip codes
Other Lake Charles Topics
