Skip main navigation
Off market
Street View
  • $401,300

    2225 Calais Dr Unit 9C, Longmont, CO 80504

    3beds
    1,573sqft
    Condo
    Built in 2004
    -- sqft lot
    $401,300 Zestimate®
    $255/sqft
    $2,622 Estimated rent

    Home value

    $401,300

    $381,000 - $421,000

    $2,622/mo

    Zestimate® history
    Loading
    Loading...

    Owner options

    List your home for rent

    $2,622/mo

    Rent Zestimate®

    Find your next renter with Zillow Rental Manager. Plus, with online applications, you can quickly screen prospective tenants – for free.

    Learn more

    $2,622/mo

    Rent Zestimate®

    Refinance and save

    $2,530/mo

    Est. payment

    Refinancing to a lower rate could help reduce your monthly payments and save thousands over the life of the loan.

    See today's rates

    $2,530/mo

    Est. payment

    Explore your selling options

    Work with a Zillow partner agent

    Leverage their expertise and Zillow's premium Showcase listings to get your home seen by more buyers.

    Get started

    List with your own agent

    Get your home in front of millions of buyers by listing it on Zillow.

    Learn how to do it

    Sell it yourself

    Take full control of how buyers see your home on Zillow by listing For Sale by Owner (FSBO).

    List your home

    What's special

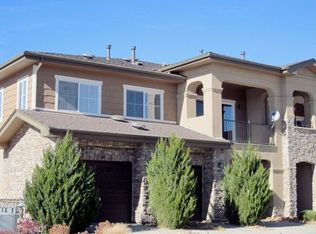
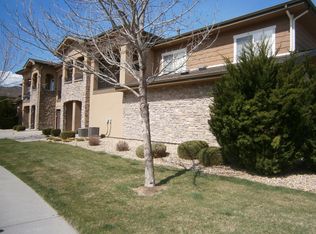
    Rare 2 Bedroom plus office condo in an unbeatable Longmont location. Perfectly situated across from Ute Creek Golf Course this move-in ready home boasts an open floor plan with abundant light throughout. Enter into a large living room that seamlessly flows into the kitchen and dining room for easy entertaining. An updated kitchen features stainless steel appliances, plentiful cabinetry, pantry and a large center island with counter seating. Enjoy an after work drink while watching the sunset on the private balcony that delights with beautiful views. Master bedroom with a private 5-piece ensuite bathroom and huge walk-in closet. The private office is perfect for work or study and can be easily transformed into a 3rd bedroom. Enjoy the convenience of the 2 car tandem garage that offers plenty of storage space. Updates to the home include new air conditioner and furnace, updated kitchen appliances, sink, disposal, faucet and flooring and added screen door to balcony. You will love living in the the quaint community of Longmont that offers great annual events such as art walks, holiday concerts, parades and more. Just minutes to golfing, shopping, dining & easy access to I-25 and Highway 36.

    This property is not currently displayed as for sale or rent on Zillow. This may be different from what's on other websites or public sources.
    Facts & features

    Interior

    Bedrooms & bathrooms
    • Bedrooms: 3
    • Bathrooms: 2
    • Full bathrooms: 2
    Heating
    • Forced air, Gas
    Cooling
    • Central
    Appliances
    • Included: Dishwasher, Dryer, Microwave, Refrigerator, Washer
    Features
    • Ceiling Fan(s), Kitchen Island, Pantry, Walk-In Closet(s), Smart Thermostat, Entrance Foyer, Open Floorplan, Master Suite, Five Piece Bath, Smoke Free
    • Flooring: Carpet, Linoleum / Vinyl
    • Windows: Double Pane Windows, Window Coverings
    • Has fireplace: Yes
    • Fireplace features: Gas, Living Room, Gas Log
    • Common walls with other units/homes: 2+ Common Walls, No One Above
    Interior area
    • Total interior livable area: 1,573 sqft
    • Finished area below ground: 0.00

    Property

    Parking
    • Total spaces: 2
    • Parking features: Garage - Attached
    Features
    • Entry level: 2
    • Patio & porch: Deck, Covered
    • Exterior features: Stucco
    Lot
    • Features: Greenbelt, Near Public Transit, Master Planned
    Details
    • Parcel number: 120525219009
    • Zoning description: Condo

    Construction

    Type & style
    • Home type: Condo
    • Architectural style: Contemporary
    Materials
    • Frame
    • Roof: Composition
    Condition
    • Year built: 2004

    Utilities & green energy

    • Sewer: Public Sewer
    • Water: Public
    Green energy
    • Energy efficient items: HVAC, Appliances, Thermostat

    Community & HOA

    Community
    • Security: Smoke Detector(s), Carbon Monoxide Detector(s), Secured Garage/Parking
    HOA
    • Has HOA: Yes
    • Amenities included: Trail(s)
    • Services included: Snow Removal, Trash, Maintenance Grounds, Water, Sewer, Maintenance Structure, Recycling, Capital Reserves
    • HOA fee: $176 monthly
    Location
    • Region: Longmont

    Financial & listing details

    • Price per square foot: $255/sqft
    • Tax assessed value: $447,500
    • Annual tax amount: $2,451

    Price history

    DateEventPrice
    6/18/2020Sold$354,000+77.1%$225/sqft
    Source: Public Record Report a problem
    8/26/2013Sold$199,900-9.4%$127/sqft
    Source: Public Record Report a problem
    5/4/2005Sold$220,720$140/sqft
    Source: Public Record Report a problem

    Public tax history

    YearProperty taxesTax assessment
    2025$2,451 +1.4%$27,969 -4.6%
    2024$2,417 -6.9%$29,306 -11.1%
    2023$2,596 -1.3%$32,953 +25.6%
    2022$2,630 +15%$26,236 -2.8%
    2021$2,287 $26,991 +14.6%
    2020$2,287 +15.9%$23,545
    2019$1,974 $23,545 +13.3%
    2018$1,974 $20,779 -9.6%
    2017$1,974 +15.9%$22,973 +28.9%
    2016$1,704 $17,822
    Find assessor info on the county website

    Neighborhood: 80504

    Nearby schools

    GreatSchools rating
    Schools provided by the listing agent
    • Elementary: Alpine
    • Middle: Heritage
    • High: Skyline
    • District: St. Vrain Valley RE-1J

    Source: The MLS. This data may not be complete. We recommend contacting the local school district to confirm school assignments for this home.

    Get a cash offer in 3 minutes
    Find out how much your home could sell for in as little as 3 minutes with a no-obligation cash offer.
    Estimated market value
    $401,300
    Get a cash offer in 3 minutes
    Find out how much your home could sell for in as little as 3 minutes with a no-obligation cash offer.
    Estimated market value
    $401,300