The most CHARMING UPDATED 3 bed, 2 bath Tudor in highly coveted Arlington Heights neighborhood! From the moment you walk up to the front porch, you will feel right at home. The beautiful hardwood floors and natural light welcome you into the large living room with built ins and decorative fireplace. The dining room leads to the newly remodeled kitchen with marble countertops and SS appliances. Spacious primary bedroom boasts generous sized walk-in closet with built ins and ample hanging space. Completely updated primary bath with dual sinks and large walk-in shower. Two additional bedrooms with tons of storage throughout the home. Don't miss the cutest mud room and utility room with pet washing station! Spacious backyard with large customized deck, perfect for hosting and entertaining guests. PRIME location within minutes from the Cultural District and Downtown.
Sold
Price Unknown
2225 Carleton Ave, Fort Worth, TX 76107
3beds
2,085sqft
Single Family Residence
Built in 1928
8,232 Square Feet Lot
$641,700 Zestimate®
$--/sqft
$3,235 Estimated rent
Home value
$641,700
$597,000 - $687,000
$3,235/mo
Zestimate® history
Owner options
List your home for rent
$3,235/mo
Rent Zestimate®
Find your next renter with Zillow Rental Manager. Plus, with online applications, you can quickly screen prospective tenants – for free.
$3,235/mo
Rent Zestimate®
Refinance and save
Refinancing to a lower rate could help reduce your monthly payments and save thousands over the life of the loan.
Explore your selling options
Work with a Zillow partner agent
Leverage their expertise and Zillow's premium Showcase listings to get your home seen by more buyers.
Get startedList with your own agent
Get your home in front of millions of buyers by listing it on Zillow.
Learn how to do itSell it yourself
Take full control of how buyers see your home on Zillow by listing For Sale by Owner (FSBO).
List your homeWhat's special
Decorative fireplaceSpacious backyardBeautiful hardwood floorsCompletely updated primary bathBuilt insAmple hanging spaceLarge customized deck
Zillow last checked:
Listing updated:
Listed by:
Kristen Thornhill 0673773 214-521-7355,
Allie Beth Allman & Assoc. 214-521-7355
Bought with:
Non-Mls Member
NON MLS
Source: NTREIS,MLS#: 20549130
Facts & features
Interior
Bedrooms & bathrooms
- Bedrooms: 3
- Bathrooms: 3
- Full bathrooms: 2
- 1/2 bathrooms: 1
Primary bedroom
- Features: Dual Sinks, En Suite Bathroom, Separate Shower, Walk-In Closet(s)
- Level: First
Bedroom
- Level: First
Bedroom
- Level: First
Dining room
- Level: First
Kitchen
- Features: Built-in Features, Eat-in Kitchen, Stone Counters
- Level: First
Living room
- Level: First
Utility room
- Level: First
Heating
- Central, Natural Gas
Cooling
- Central Air, Electric
Appliances
- Included: Dishwasher, Gas Range, Microwave, Refrigerator
- Laundry: Laundry in Utility Room
Features
- Built-in Features, Decorative/Designer Lighting Fixtures, Eat-in Kitchen, Pantry, Walk-In Closet(s)
- Flooring: Ceramic Tile, Hardwood
- Windows: Window Coverings
- Has basement: No
- Number of fireplaces: 1
- Fireplace features: Decorative, Masonry
Interior area
- Total interior livable area: 2,085 sqft
Property
Parking
- Total spaces: 2
- Parking features: Driveway, Garage, On Street
- Garage spaces: 2
- Has uncovered spaces: Yes
Features
- Levels: One
- Stories: 1
- Patio & porch: Deck, Front Porch, Covered
- Pool features: None
- Fencing: Wood
Lot
- Size: 8,232 Square Feet
- Features: Interior Lot, Few Trees
Details
- Parcel number: 01276220
Construction
Type & style
- Home type: SingleFamily
- Architectural style: Tudor,Traditional,Detached
- Property subtype: Single Family Residence
Materials
- Brick
- Foundation: Pillar/Post/Pier
- Roof: Composition
Condition
- Year built: 1928
Utilities & green energy
- Sewer: Public Sewer
- Water: Public
- Utilities for property: Sewer Available, Water Available
Community & HOA
Community
- Subdivision: Hillcrest Addition
HOA
- Has HOA: No
Location
- Region: Fort Worth
Financial & listing details
- Tax assessed value: $586,386
- Annual tax amount: $10,192
- Date on market: 3/1/2024
- Cumulative days on market: 3 days
Price history
| Date | Event | Price |
|---|---|---|
| 3/21/2024 | Sold | -- |
Source: NTREIS #20549130 Report a problem | ||
| 3/15/2024 | Pending sale | $615,000$295/sqft |
Source: NTREIS #20549130 Report a problem | ||
| 3/5/2024 | Contingent | $615,000$295/sqft |
Source: NTREIS #20549130 Report a problem | ||
| 3/1/2024 | Listed for sale | $615,000+41.4%$295/sqft |
Source: NTREIS #20549130 Report a problem | ||
| 9/29/2020 | Listing removed | $435,000$209/sqft |
Source: Williams Trew Real Estate #14417720 Report a problem | ||
| 9/2/2020 | Pending sale | $435,000$209/sqft |
Source: Williams Trew - Camp Bowie #14417720 Report a problem | ||
| 8/21/2020 | Listed for sale | $435,000+24.6%$209/sqft |
Source: Williams Trew Real Estate #14417720 Report a problem | ||
| 11/18/2014 | Sold | -- |
Source: Agent Provided Report a problem | ||
| 9/24/2014 | Listed for sale | $349,000-0.1%$167/sqft |
Source: WILLIAMS TREW SOTHEBY'S INTERNATIONAL REALTY #13021834 Report a problem | ||
| 10/1/2012 | Listing removed | $349,500$168/sqft |
Source: Williams Trew Sotheby's International Realty #11807542 Report a problem | ||
| 9/11/2012 | Price change | $349,500-1.5%$168/sqft |
Source: Williams Trew Sotheby's International Realty #11807542 Report a problem | ||
| 8/15/2012 | Price change | $354,900-2.7%$170/sqft |
Source: Williams Trew Sotheby's International Realty #11807542 Report a problem | ||
| 7/20/2012 | Listed for sale | $364,900$175/sqft |
Source: Williams Trew Sotheby's International Realty #11807542 Report a problem | ||
| 11/13/2008 | Sold | -- |
Source: Agent Provided Report a problem | ||
Public tax history
| Year | Property taxes | Tax assessment |
|---|---|---|
| 2025 | $10,192 | $586,386 |
| 2024 | -- | $586,386 +9.4% |
| 2023 | $9,549 -11.9% | $536,175 +16.1% |
| 2022 | $10,838 -2.1% | $461,971 +2.9% |
| 2021 | $11,074 +20% | $448,956 +21.6% |
| 2020 | $9,229 +3.7% | $369,100 |
| 2019 | $8,897 +0.5% | $369,100 +4.2% |
| 2018 | $8,850 -3.6% | $354,227 -4.4% |
| 2017 | $9,177 +8.6% | $370,692 +8.1% |
| 2016 | $8,451 +8.4% | $343,045 +14.5% |
| 2015 | $7,796 | $299,700 |
| 2014 | $7,796 | $299,700 +3.7% |
| 2013 | -- | $288,900 +0.5% |
| 2012 | -- | $287,400 -1.2% |
| 2011 | -- | $290,800 +5.3% |
| 2010 | -- | $276,200 +4.7% |
| 2009 | -- | $263,900 |
| 2008 | -- | $263,900 +82.4% |
| 2007 | -- | $144,700 |
| 2006 | -- | $144,700 +8.6% |
| 2005 | -- | $133,200 +10.1% |
| 2004 | -- | $121,000 +15.9% |
| 2003 | -- | $104,400 +2.8% |
| 2002 | -- | $101,600 +12.3% |
| 2001 | -- | $90,500 +11% |
| 2000 | -- | $81,500 |
Find assessor info on the county website
Neighborhood: Arlington Heights
Nearby homes
- $582,4002 bd2 ba1.5k sqft2301 Carleton Ave, Fort Worth, TX 76107Off Market
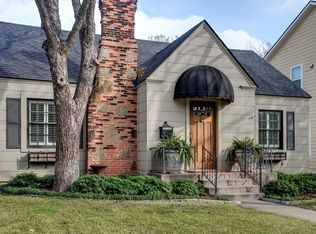
- $569,2003 bd2 ba1.9k sqft2221 Carleton Ave, Fort Worth, TX 76107Off Market
- $758,6004 bd4 ba3.2k sqft2305 Carleton Ave, Fort Worth, TX 76107Off Market

- $724,7004 bd4 ba2.9k sqft2219 Carleton Ave, Fort Worth, TX 76107Off Market
- $845,0004 bd4 ba2.9k sqft2309 Carleton Ave, Fort Worth, TX 76107Off Market
- $765,3004 bd3 ba3.3k sqft2213 Carleton Ave, Fort Worth, TX 76107Off Market
- $538,0003 bd3 ba2.2k sqft2224 Ashland Ave, Fort Worth, TX 76107Off Market
- $531,8002 bd2 ba1.6k sqft2220 Ashland Ave, Fort Worth, TX 76107Off Market
Nearby schools
GreatSchools rating
- 7/10South Hi Mount Elementary SchoolGrades: PK-5Distance: 0.4 mi
- 5/10Stripling Middle SchoolGrades: 6-8Distance: 0.3 mi
- 3/10Arlington Heights High SchoolGrades: 9-12Distance: 0.4 mi
Schools provided by the listing agent
- Elementary: Southhimou
- Middle: Stripling
- High: Arlngtnhts
- District: Fort Worth ISD
Source: NTREIS. This data may not be complete. We recommend contacting the local school district to confirm school assignments for this home.
Get a cash offer in 3 minutes
Find out how much your home could sell for in as little as 3 minutes with a no-obligation cash offer.
Estimated market value
$641,700
Get a cash offer in 3 minutes
Find out how much your home could sell for in as little as 3 minutes with a no-obligation cash offer.
Estimated market value
$641,700
- Texas
- Tarrant County
- Fort Worth
- 76107
- Arlington Heights
- 2225 Carleton Ave
