Welcome To Your Dream Home In The Delightful Valencia On The Lake Neighborhood, Right Next To The Beautiful Lake Lewisville! Imagine Stepping Out Your Front Door To A Stunning View Of A Lush, Tree-Filled Greenbelt. This Bright And Breezy Open Floor Plan Invites You Into A Sunlit Haven Where The Living Room, Dining Room, And Kitchen Blend Seamlessly Into One Fantastic Space. You’ll Have All The Freedom To Design A Layout That Suits Your Lifestyle Perfectly. The Blonde Wood-Like Laminate Floors Are Not Only Stylish But Also Super Easy To Maintain—Ideal For Both Entertaining And Everyday Family Life. And For The Culinary Enthusiast, The Kitchen Is A Dream Come True With Its Massive Island Seating, Sleek Granite Counters, A 5-Burner Gas Range, Plenty Of Cabinets, And A Spacious Pantry! A Roomy Utility Area With Extra Storage Space Leads You To A Charming Covered Patio And Backyard. Indulge In Your Primary Suite, Complete With A Luxurious Bath Featuring A Large Soaking Tub, Separate Shower, Double Vanity, And A Walk-In Closet. Plus, There Are Two More Cozy Bedrooms At The Front Of The House Sharing A Full Bath. The Community Is Packed With Fantastic Amenities, Including A Lakeside Community Center, Swimming Complex, Ballroom, And Courts For Sand Volleyball And Tennis. And Just 9 Miles Away, You’ll Find Little Elm Park On Lake Lewisville, Offering A Boat Ramp, Playground, Amphitheater, Picnic Spots, Swim Beach, Softball Fields, Sand Volleyball, Hiking And Biking Trails, And The Nearby Lighthouse Grill For A Tasty Treat. Roof being replaced May 2025, Flooring completed April 2025.
Sold
Price Unknown
2225 Casinos Dr, Little Elm, TX 75068
3beds
1,587sqft
Single Family Residence
Built in 2018
4,922 Square Feet Lot
$339,500 Zestimate®
$--/sqft
$2,277 Estimated rent
Home value
$339,500
$319,000 - $363,000
$2,277/mo
Zestimate® history
Owner options
List your home for rent
$2,277/mo
Rent Zestimate®
Find your next renter with Zillow Rental Manager. Plus, with online applications, you can quickly screen prospective tenants – for free.
$2,277/mo
Rent Zestimate®
Refinance and save
$620/mo
Est. payment
Refinancing to a lower rate could help reduce your monthly payments and save thousands over the life of the loan.
$620/mo
Est. payment
Explore your selling options
Work with a Zillow partner agent
Leverage their expertise and Zillow's premium Showcase listings to get your home seen by more buyers.
Get startedList with your own agent
Get your home in front of millions of buyers by listing it on Zillow.
Learn how to do itSell it yourself
Take full control of how buyers see your home on Zillow by listing For Sale by Owner (FSBO).
List your homeWhat's special
Open floor planBlonde wood-like laminate floorsSleek granite countersCharming covered patioLarge soaking tubMassive island seatingWalk-in closet
Zillow last checked:
Listing updated:
Listed by:
Terri McCoy 0496385 972-599-7000,
Keller Williams Legacy 972-599-7000
Bought with:
Paul Bush
Keller Williams Legacy
Source: NTREIS,MLS#: 20902585
Facts & features
Interior
Bedrooms & bathrooms
- Bedrooms: 3
- Bathrooms: 2
- Full bathrooms: 2
Primary bedroom
- Features: Ceiling Fan(s), Dual Sinks, En Suite Bathroom, Separate Shower, Walk-In Closet(s)
- Level: First
- Dimensions: 15 x 13
Bedroom
- Features: Ceiling Fan(s), Walk-In Closet(s)
- Level: First
- Dimensions: 10 x 10
Bedroom
- Level: First
- Dimensions: 10 x 10
Dining room
- Level: First
- Dimensions: 15 x 8
Kitchen
- Features: Breakfast Bar, Built-in Features, Galley Kitchen, Granite Counters, Kitchen Island, Pantry
- Level: First
- Dimensions: 15 x 9
Living room
- Level: First
- Dimensions: 17 x 14
Utility room
- Features: Utility Room
- Level: First
- Dimensions: 10 x 6
Heating
- Central, Natural Gas
Cooling
- Central Air, Ceiling Fan(s), Electric
Appliances
- Included: Some Gas Appliances, Dishwasher, Disposal, Gas Oven, Gas Range, Gas Water Heater, Microwave, Plumbed For Gas
- Laundry: Washer Hookup, Electric Dryer Hookup, Laundry in Utility Room
Features
- Decorative/Designer Lighting Fixtures, Double Vanity, Granite Counters, High Speed Internet, Kitchen Island, Open Floorplan, Pantry, Cable TV, Walk-In Closet(s)
- Flooring: Ceramic Tile, Luxury Vinyl Plank
- Windows: Window Coverings
- Has basement: No
- Has fireplace: No
- Fireplace features: Gas Log, Gas Starter, Living Room, Wood Burning
Interior area
- Total interior livable area: 1,587 sqft
Property
Parking
- Total spaces: 2
- Parking features: Alley Access, Driveway, Garage, Garage Door Opener, Inside Entrance, Kitchen Level, Lighted
- Attached garage spaces: 2
- Has uncovered spaces: Yes
Features
- Levels: One
- Stories: 1
- Patio & porch: Patio
- Exterior features: Garden, Rain Gutters
- Pool features: None
- Fencing: Back Yard,Fenced,Gate,Wood
Lot
- Size: 4,922 Square Feet
- Features: Interior Lot, Landscaped, Subdivision, Sprinkler System, Few Trees
Details
- Parcel number: R717716
Construction
Type & style
- Home type: SingleFamily
- Architectural style: Traditional,Detached
- Property subtype: Single Family Residence
Materials
- Brick
- Foundation: Slab
- Roof: Composition
Condition
- Year built: 2018
Utilities & green energy
- Sewer: Public Sewer
- Water: Public
- Utilities for property: Natural Gas Available, Sewer Available, Separate Meters, Water Available, Cable Available
Community & HOA
Community
- Features: Curbs, Sidewalks
- Security: Security System, Carbon Monoxide Detector(s), Fire Alarm, Smoke Detector(s)
- Subdivision: Valencia On The Lake
HOA
- Has HOA: Yes
- Services included: Maintenance Grounds
- HOA fee: $620 annually
- HOA name: Essex Association Management
- HOA phone: 972-428-2030
Location
- Region: Little Elm
Financial & listing details
- Tax assessed value: $401,960
- Annual tax amount: $7,858
- Date on market: 4/25/2025
- Cumulative days on market: 14 days
- Listing terms: Cash,Conventional,FHA
- Exclusions: Buyer to purchase new survey.
Price history
| Date | Event | Price |
|---|---|---|
| 6/2/2025 | Sold | -- |
Source: NTREIS #20902585 Report a problem | ||
| 6/2/2025 | Pending sale | $360,000$227/sqft |
Source: NTREIS #20902585 Report a problem | ||
| 5/9/2025 | Contingent | $360,000$227/sqft |
Source: NTREIS #20902585 Report a problem | ||
| 4/25/2025 | Listed for sale | $360,000$227/sqft |
Source: NTREIS #20902585 Report a problem | ||
Public tax history
| Year | Property taxes | Tax assessment |
|---|---|---|
| 2025 | $7,048 -6.4% | $401,960 +0.9% |
| 2024 | $7,527 -20% | $398,278 -4% |
| 2023 | $9,410 +6.8% | $414,774 +26% |
| 2022 | $8,811 +28.4% | $329,155 +39.7% |
| 2021 | $6,863 -1% | $235,616 +8.3% |
| 2020 | $6,935 +69.7% | $217,563 +145.8% |
| 2019 | $4,088 +43.7% | $88,504 +160.7% |
| 2018 | $2,845 | $33,955 |
Find assessor info on the county website
Neighborhood: 75068
Nearby homes
- $383,9004 bd3 ba2.3k sqft2229 Casinos Dr, Little Elm, TX 75068Off Market
- $399,2004 bd3 ba2.2k sqft2221 Casinos Dr, Little Elm, TX 75068Off Market
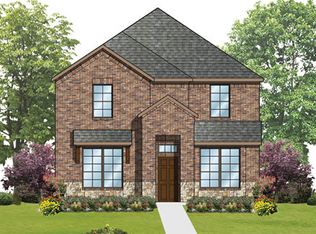
- $393,1004 bd3 ba2.2k sqft2217 Casinos Dr, Little Elm, TX 75068Off Market
- $412,8004 bd3 ba2.2k sqft2233 Casinos Dr, Little Elm, TX 75068Off Market
- $395,4004 bd2 ba2.6k sqft2269 Barx Dr, Little Elm, TX 75068Off Market
- $423,8004 bd3 ba2.8k sqft2228 Barx Dr, Little Elm, TX 75068Off Market
- $402,4004 bd2 ba2.6k sqft2232 Barx Dr, Little Elm, TX 75068Off Market
- $326,5003 bd2 ba1.5k sqft2213 Casinos Dr, Little Elm, TX 75068Off Market
Nearby schools
GreatSchools rating
- 5/10Lakeview Elementary SchoolGrades: PK-5Distance: 1.4 mi
- 6/10Lowell H Strike MiddleGrades: 6-8Distance: 5.1 mi
- 5/10Little Elm High SchoolGrades: 9-12Distance: 1.5 mi
Schools provided by the listing agent
- Elementary: Lakeview
- High: Little Elm
- District: Little Elm ISD
Source: NTREIS. This data may not be complete. We recommend contacting the local school district to confirm school assignments for this home.
Get a cash offer in 3 minutes
Find out how much your home could sell for in as little as 3 minutes with a no-obligation cash offer.
Estimated market value
$339,500
Get a cash offer in 3 minutes
Find out how much your home could sell for in as little as 3 minutes with a no-obligation cash offer.
Estimated market value
$339,500
- Texas
- Denton County
- Little Elm
- 75068
- 2225 Casinos Dr
