Skip main navigation
Sold
  • Price Unknown

    2225 Castle Dr, Clyde, TX 79510

    4beds
    1,800sqft
    Single Family Residence
    Built in 1979
    0.49 Acres Lot
    $215,000 Zestimate®
    $--/sqft
    $2,263 Estimated rent

    Home value

    $215,000

    Estimated sales range

    Not available

    $2,263/mo

    Zestimate® history
    Loading
    Loading...

    Owner options

    List your home for rent

    $2,263/mo

    Rent Zestimate®

    Find your next renter with Zillow Rental Manager. Plus, with online applications, you can quickly screen prospective tenants – for free.

    Learn more

    $2,263/mo

    Rent Zestimate®

    Refinance and save

    Refinancing to a lower rate could help reduce your monthly payments and save thousands over the life of the loan.

    See today's rates

    Explore your selling options

    Work with a Zillow partner agent

    Leverage their expertise and Zillow's premium Showcase listings to get your home seen by more buyers.

    Get started

    List with your own agent

    Get your home in front of millions of buyers by listing it on Zillow.

    Learn how to do it

    Sell it yourself

    Take full control of how buyers see your home on Zillow by listing For Sale by Owner (FSBO).

    List your home

    What's special

    Blooming treesWildflower gardenBuilt-in deskBuilt-in appliancesNew panzu flooringFormal dining areaCozy seating area
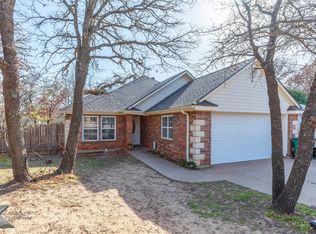
    Unique & stylish. Custom carved Pine walls and cabinets. Kitchen 32 doors, 19 drawers and original hardware. Built-in appliances, a 4dr refrigerator. Breakfast Bar, formal dining area. An Open living, dining with natural light. A fireplace, mantel and cozy seating area. New Panzu Flooring July 2024. Garage conv. 4th bdrm, office, walk-in closet, bookshelf. A 2nd room is a multifunction area, built-in desk and bookshelves. 2 updated full baths. One bath updated step-in shower. Perfect, peaceful, private getaway with an amazing custom deck. ChoiceDek tiled benches, workbench, ramp and safety rails. A raised decking that will not rot or need staining. Metal gazebo and planters. ChoiceDek lined walkway to wildflower garden and blooming trees in back. Unique 7 ft Pine security fence. Sprinkler system. Low maintenance bark covered areas with heavy duty weed control. 20 mature oak trees. Leaf guard gutters. 40 yr roof. Plumbing relined in 2015. A 50 year warranty. One owner has receipts.

    Zillow last checked:

    Listing updated:

    Listed by:

    Sarah Faynan 325-669-1667,

    Coldwell Banker Apex, REALTORS 325-690-4000,

    Jason Kent 785-236-9132,

    Coldwell Banker Apex, REALTORS

    Bought with:

    Phil Hill

    Abilene Group Premier Re. Adv.

    Source: NTREIS,MLS#: 20676698

    Facts & features

    Interior

    Bedrooms & bathrooms
    • Bedrooms: 4
    • Bathrooms: 2
    • Full bathrooms: 2
    Primary bedroom
    • Features: Ceiling Fan(s), Linen Closet, Walk-In Closet(s)
    • Level: First
    • Dimensions: 0 x 0
    Bedroom
    • Features: Ceiling Fan(s)
    • Level: First
    • Dimensions: 0 x 0
    Bedroom
    • Features: Ceiling Fan(s)
    • Level: First
    • Dimensions: 0 x 0
    Bedroom
    • Features: Ceiling Fan(s), Split Bedrooms, Walk-In Closet(s)
    • Level: First
    • Dimensions: 0 x 0
    Dining room
    • Level: First
    • Dimensions: 0 x 0
    Kitchen
    • Features: Breakfast Bar, Built-in Features, Solid Surface Counters
    • Level: First
    • Dimensions: 0 x 0
    Living room
    • Features: Ceiling Fan(s), Fireplace
    • Level: First
    • Dimensions: 0 x 0
    Office
    • Features: Built-in Features, Ceiling Fan(s), Other
    • Level: First
    • Dimensions: 0 x 0
    Heating
    • Central, Electric, Fireplace(s)
    Cooling
    • Central Air, Ceiling Fan(s), Electric
    Appliances
    • Included: Double Oven, Dishwasher, Electric Cooktop, Electric Oven, Electric Water Heater, Microwave, Refrigerator, Vented Exhaust Fan
    • Laundry: Washer Hookup, Electric Dryer Hookup, Laundry in Utility Room
    Features
    • Built-in Features, Decorative/Designer Lighting Fixtures, High Speed Internet, Open Floorplan, Other, Cable TV, Natural Woodwork, Walk-In Closet(s)
    • Flooring: Linoleum, Travertine, Vinyl
    • Has basement: No
    • Number of fireplaces: 1
    • Fireplace features: Wood Burning
    Interior area
    • Total interior livable area: 1,800 sqft

    Property

    Parking
    • Parking features: Common, No Garage, Outside
    Accessibility
    • Accessibility features: Accessible Full Bath
    Features
    • Levels: One
    • Stories: 1
    • Patio & porch: Rear Porch, Deck, Front Porch, Other
    • Exterior features: Garden, Lighting, Other, Private Yard, Rain Barrel/Cistern(s), Rain Gutters
    • Pool features: None
    • Fencing: Back Yard,Full,Front Yard,Gate,High Fence,Other,Privacy,Wood
    Lot
    • Size: 0.49 Acres
    • Dimensions: 125 x 248
    • Features: Back Yard, Interior Lot, Lawn, Landscaped, Many Trees, Sprinkler System
    Details
    • Parcel number: R013332
    • Other equipment: Other

    Construction

    Type & style
    • Home type: SingleFamily
    • Architectural style: Southwestern,Traditional,Detached
    • Property subtype: Single Family Residence
    • Attached to another structure: Yes
    Materials
    • Fiber Cement, Other, Concrete
    • Foundation: Slab
    • Roof: Composition,Other
    Condition
    • Year built: 1979

    Utilities & green energy

    • Sewer: Public Sewer
    • Water: Public
    • Utilities for property: Electricity Connected, Sewer Available, Water Available, Cable Available

    Community & neighborhood

    Security
    • Security features: Smoke Detector(s), Security Lights
    Location
    • Region: Clyde
    • Subdivision: Shalimar Castle - Clyde

    Other

    Other facts
    • Listing terms: Cash,Conventional,FHA,USDA Loan,VA Loan

    Price history

    DateEventPrice
    1/15/2025Listing removed$225,000$125/sqft
    Source: Coldwell Banker Apex, Realtors #20676698 Report a problem
    1/15/2025Listed for sale$225,000$125/sqft
    Source: Coldwell Banker Apex, Realtors #20676698 Report a problem
    1/13/2025Sold--
    Source: NTREIS #20676698 Report a problem
    12/6/2024Pending sale$225,000$125/sqft
    Source: Coldwell Banker Apex, Realtors #20676698 Report a problem
    12/6/2024Contingent$225,000$125/sqft
    Source: NTREIS #20676698 Report a problem
    11/18/2024Price change$225,000-5.9%$125/sqft
    Source: NTREIS #20676698 Report a problem
    9/13/2024Price change$239,000-4.4%$133/sqft
    Source: NTREIS #20676698 Report a problem
    7/18/2024Listed for sale$249,900-9.3%$139/sqft
    Source: NTREIS #20676698 Report a problem
    6/25/2024Listing removed$275,505$153/sqft
    Source: NTREIS #20489437 Report a problem
    12/6/2023Listed for sale$275,505$153/sqft
    Source: NTREIS #20489437 Report a problem

    Public tax history

    YearProperty taxesTax assessment
    2024-- $173,780 +13.1%
    2023-- $153,610 +41.8%
    2022-- $108,350 +5.8%
    2021-- $102,450 -1.7%
    2020-- $104,210 -3.6%
    2018-- $108,070 -6.2%
    2017-- $115,240 +5.3%
    2016-- $109,430
    2015-- $109,430 +3.6%
    2014-- $105,660 +0%
    2013-- $105,630
    2012-- $105,630
    2011-- $105,630
    2010-- $105,630
    2009-- $105,630 +4.1%
    2008-- $101,450
    2007-- $101,450

    Find assessor info on the county website

    Neighborhood: 79510

    Nearby schools

    GreatSchools rating
    Schools provided by the listing agent
    • Elementary: Clyde
    • High: Clyde
    • District: Clyde Cons ISD

    Source: NTREIS. This data may not be complete. We recommend contacting the local school district to confirm school assignments for this home.