Come see this updated manufactured home situated on 1.63 acres! This 2-bedroom, 2-bathroom home features a number of updates, including a new washer and refrigerator. This property was previously listed together with 2251 Castle Rock Farm Road but is now being offered separately. The sellers have established a well easement for 2251 Castle Rock Farm Road. This property shares a well with that residence. A septic easement is also in place. Come take a look and see all this property has to offer! Sellers have decided to make an offer deadline as of 5pm today, September 25th 2026. Thank you for your interest in 2225 Castle Rock Farm Road!
Pending
$94,000
2225 Castle Rock Farm Rd, Pittsboro, NC 27312
2beds
720sqft
Manufactured On Land
Built in 1982
1.63 Acres Lot
$-- Zestimate®
$131/sqft
$-- HOA
What's special
Updated manufactured homeNew washer and refrigerator
- 13 days
- 629
- 51
Likely to sell faster than
Zillow last checked:
Listing updated:
Listed by:
Lauren Rhodes 919-795-1039,
Everything Pines Partners Sanf
Source: Doorify MLS,MLS#: 10193891
Facts & features
Interior
Bedrooms & bathrooms
- Bedrooms: 2
- Bathrooms: 2
- Full bathrooms: 2
- Main level bedrooms: 2
Primary bedroom
- Level: Main
Heating
- Heat Pump
Cooling
- Central Air
Appliances
- Included: Refrigerator, Washer/Dryer
Features
- Flooring: Luxury Vinyl, Plank, Varies
Interior area
- Total structure area: 720
- Total interior livable area: 720 sqft
- Finished area above ground: 720
- Finished area below ground: 0
Property
Features
- Levels: One
- Stories: 1
- Patio & porch: Rear Porch
- Exterior features: Storage
Lot
- Size: 1.63 Acres
Details
- Additional structures: Shed(s)
- Parcel number: 0089788
- Zoning: R-1
- Special conditions: Standard
Construction
Type & style
- Home type: MobileManufactured
- Architectural style: Traditional
- Property subtype: Manufactured On Land
Materials
- Other
- Foundation: Other
- Roof: Metal
Condition
- Updated/Remodeled
- New construction: No
- Year built: 1982
Utilities & green energy
- Sewer: Septic Tank
- Water: Well
Community & HOA
HOA
- Has HOA: No
Location
- Region: Pittsboro
Financial & listing details
- Price per square foot: $131/sqft
- Tax assessed value: $60,123
- Annual tax amount: $419
- Date on market: 9/20/2026
- Listing agreement: Exclusive Right To Sell
- Listing terms: Cash
- Road surface type: Asphalt
- Body type: Single Wide
Estimated market value
Not available
Estimated sales range
Not available
Not available
Price history
| Date | Event | Price |
|---|---|---|
| 9/25/2026 | Pending sale | $94,000$131/sqft |
Source:  Doorify MLS #10193891 Report a problem Doorify MLS #10193891 Report a problem | ||
| 9/20/2026 | Listed for sale | $94,000$131/sqft |
Source: Doorify MLS #10193891 Report a problem | ||
Public tax history
| Year | Property taxes | Tax assessment |
|---|---|---|
| 2025 | $576 +15.1% | $60,123 +35.9% |
| 2024 | $501 +47.5% | $44,241 |
| 2023 | $340 +2.7% | $44,241 |
| 2022 | $331 | $44,241 |
| 2021 | $331 -3.8% | $44,241 -3.7% |
| 2020 | $344 +5.9% | $45,945 |
| 2019 | $325 -27.1% | $45,945 |
| 2017 | $445 | $45,945 -15.8% |
| 2016 | $445 -12.4% | $54,567 +1% |
| 2015 | $508 | $54,048 |
Find assessor info on the county website
Monthly payment
Climate risks
Neighborhood: 27312
Nearby schools
Schools provided by the listing agent
- Elementary: Chatham - Silk Hope School
- Middle: Chatham - Silk Hope School
- High: Chatham - Jordan Matthews High
Source: Doorify MLS. This data may not be complete. We recommend contacting the local school district to confirm school assignments for this home.
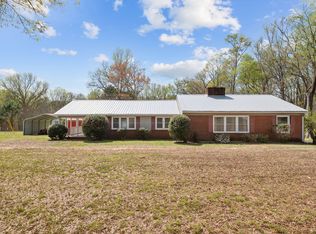
- $300,0003 bd2 ba1.5k sqft2251 Castle Rock Farm Rd, Pittsboro, NC 27312For Sale
- $298,200-- bd-- ba-- sqft2115 Castle Rock Farm Rd, Pittsboro, NC 27312Off Market
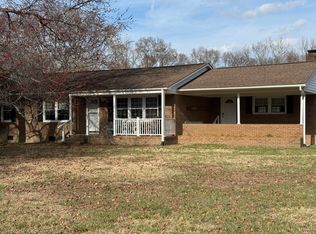
- $350,4003 bd2 ba1.5k sqft2268 Castle Rock Farm Rd, Pittsboro, NC 27312Off Market
- $562,800-- bd-- ba-- sqft2342 Castle Rock Farm Rd, Pittsboro, NC 27312Off Market
Similar homes
- $115,0003 bd2 ba1k sqft808 Hillsboro St, Pittsboro, NC 27312For Sale
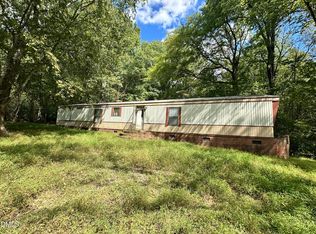
 MLS ID #10195708, Latrice N Harris. Doorify MLS
 - $100,0002 bd1 ba902 sqft1278 Carolina St, Graham, NC 27253For Sale

 MLS ID #1235796, Kristi R. May. Triad MLS
 - $129,9002 bd1 ba450 sqft325 Mount View Ln, New London, NC 28127For Sale
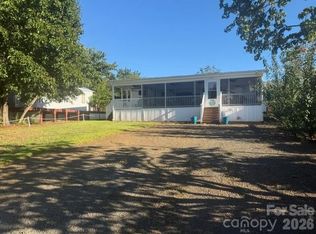
 MLS ID #4429063, Patty Edwards, Patty Edwards Realty. Canopy MLS as distributed by MLS GRID
 - $130,0001 bd1 ba704 sqft130 S Estes Dr APT A11, Chapel Hill, NC 27514For Sale
 MLS ID #10178077, Xinjun Wu. Doorify MLS
 - $139,9001 bd1 ba490 sqft112 Crestview Rd, Siler City, NC 27344For SaleMLS ID #10177369, Shanteria Wilkins. Doorify MLS
- $69,0001 bd1 ba659 sqft130 S Estes Dr APT B7, Chapel Hill, NC 27514For SaleMLS ID #10182091, Thomas Ladane Shoupe. Doorify MLS
