New to Market in the popular lake community of Cedar Cove. This home has undergone an extensive exterior transformation over the past few months. New Davinci synthetic shake roof, skylight, chimney cap, attic fan & gutters $33K. New natural Cedar siding & trim, including soffits, fascia, rake boards & stain $52K. The interior of home has been painted throughout in light neutral colors. New LVP flooring has been installed in the basement & the front porch is now encased in a lovely flagstone. The heating and air conditioning system was replaced in 2024 & all of the rear sliding glass doors have been replaced. 2225 Cedar Cove offers nearly 3,000 finished square feet with four large bedrooms & three full baths. There are three wood burning fireplaces & a huge laundry room with plenty of storage. The 2 level rear deck faces private woods & is scheduled to be stained a matching natural cedar color w/ new hand rails. Another detail not to be missed- notice the extra long concrete driveway leading to your garage. Your guests always have a place to park! Priced UNDER tax assessment, this home offers a tremendous opportunity for the next owner to update the interior as they wish while not having to worry about exterior maintenance. All while enjoying life in a lake front community with a private dock for summer kayaking/paddle boarding fun. High, middle, and elementary schools are only a couple blocks away. Convenient South Lakes shopping center is also right down the street filled with restaurants & shops. Come have a look for yourself this weekend at either Sat or Sun open houses or schedule a private tour with your agent before its gone!
Sold for $749,500
$749,500
2225 Cedar Cove Ct, Reston, VA 20191
4beds
2,966sqft
Townhouse
Built in 1986
2,760 Square Feet Lot
$749,600 Zestimate®
$253/sqft
$3,838 Estimated rent
Home value
$749,600
$705,000 - $795,000
$3,838/mo
Zestimate® history
Owner options
List your home for rent
$3,838/mo
Rent Zestimate®
Find your next renter with Zillow Rental Manager. Plus, with online applications, you can quickly screen prospective tenants – for free.
$3,838/mo
Rent Zestimate®
Refinance and save
$5,134/mo
Est. payment
Refinancing to a lower rate could help reduce your monthly payments and save thousands over the life of the loan.
$5,134/mo
Est. payment
Explore your selling options
Work with a Zillow partner agent
Leverage their expertise and Zillow's premium Showcase listings to get your home seen by more buyers.
Get startedList with your own agent
Get your home in front of millions of buyers by listing it on Zillow.
Learn how to do itSell it yourself
Take full control of how buyers see your home on Zillow by listing For Sale by Owner (FSBO).
List your homeWhat's special
Zillow last checked:
Listing updated:
Listed by:
Dave Swartzbaugh 703-655-8441,
Weichert, REALTORS
Bought with:
Nick Mullen, 0225239095
RLAH @properties
Source: Bright MLS,MLS#: VAFX2326936
Facts & features
Interior
Bedrooms & bathrooms
- Bedrooms: 4
- Bathrooms: 4
- Full bathrooms: 3
- 1/2 bathrooms: 1
- Main level bathrooms: 1
Rooms
- Room types: Living Room, Dining Room, Primary Bedroom, Bedroom 2, Bedroom 3, Bedroom 4, Kitchen, Family Room, Breakfast Room, Exercise Room, Laundry, Bathroom 1, Bathroom 2, Primary Bathroom
Primary bedroom
- Level: Upper
- Area: 391 Square Feet
- Dimensions: 17 X 23
Bedroom 2
- Level: Upper
- Area: 169 Square Feet
- Dimensions: 13 X 13
Bedroom 3
- Level: Upper
- Area: 121 Square Feet
- Dimensions: 11 X 11
Bedroom 4
- Level: Lower
- Area: 156 Square Feet
- Dimensions: 12 X 13
Primary bathroom
- Level: Upper
Bathroom 1
- Level: Main
Bathroom 2
- Level: Upper
Breakfast room
- Level: Main
- Area: 132 Square Feet
- Dimensions: 11 X 12
Dining room
- Level: Main
- Area: 130 Square Feet
- Dimensions: 10 X 13
Exercise room
- Level: Lower
- Area: 130 Square Feet
- Dimensions: 13 X 10
Family room
- Level: Lower
- Area: 208 Square Feet
- Dimensions: 13 X 16
Kitchen
- Level: Main
- Area: 132 Square Feet
- Dimensions: 11 X 12
Laundry
- Level: Lower
- Area: 143 Square Feet
- Dimensions: 11 X 13
Living room
- Level: Main
- Area: 196 Square Feet
- Dimensions: 14 X 14
Heating
- Heat Pump, Electric
Cooling
- Central Air, Electric
Appliances
- Included: Electric Water Heater
- Laundry: Lower Level, Laundry Room
Features
- Flooring: Carpet, Ceramic Tile, Luxury Vinyl
- Basement: Partial,Finished,Walk-Out Access,Windows
- Number of fireplaces: 3
- Fireplace features: Screen, Wood Burning
Interior area
- Total structure area: 2,966
- Total interior livable area: 2,966 sqft
- Finished area above ground: 2,048
- Finished area below ground: 918
Property
Parking
- Total spaces: 1
- Parking features: Garage Faces Front, Garage Door Opener, Attached, Driveway
- Attached garage spaces: 1
- Has uncovered spaces: Yes
Accessibility
- Accessibility features: None
Features
- Levels: Three
- Stories: 3
- Pool features: Community
- Has view: Yes
- View description: Trees/Woods
Lot
- Size: 2,760 Square Feet
Details
- Additional structures: Above Grade, Below Grade
- Parcel number: 0262 171C0019
- Zoning: 372
- Special conditions: Standard
Construction
Type & style
- Home type: Townhouse
- Architectural style: Contemporary
- Property subtype: Townhouse
Materials
- Cedar
- Foundation: Concrete Perimeter, Slab
- Roof: Shake,Composition
Condition
- Very Good
- New construction: No
- Year built: 1986
Details
- Builder model: Barque 2
Utilities & green energy
- Sewer: Public Sewer
- Water: Public
- Utilities for property: Underground Utilities
Community & HOA
Community
- Subdivision: Cedar Cove
HOA
- Has HOA: Yes
- Amenities included: Baseball Field, Basketball Court, Bike Trail, Boat Dock/Slip, Common Grounds, Community Center, Dog Park, Jogging Path, Lake, Indoor Pool, Pool, Pier/Dock, Soccer Field, Tennis Court(s), Tot Lots/Playground, Volleyball Courts, Water/Lake Privileges
- Services included: Common Area Maintenance, Lawn Care Front, Pier/Dock Maintenance, Reserve Funds, Road Maintenance, Snow Removal, Trash
- HOA fee: $360 quarterly
- HOA name: RESTON & CEDAR COVE CLUSTER
Location
- Region: Reston
Financial & listing details
- Price per square foot: $253/sqft
- Tax assessed value: $771,070
- Annual tax amount: $9,256
- Date on market: 7/9/2026
- Listing agreement: Exclusive Right To Sell
- Listing terms: Cash,Conventional,FHA,VA Loan
- Ownership: Fee Simple
Price history
| Date | Event | Price |
|---|---|---|
| 7/27/2026 | Sold | $749,500$253/sqft |
Source:  Bright MLS #VAFX2326936 Report a problem Bright MLS #VAFX2326936 Report a problem | ||
| 7/14/2026 | Contingent | $749,500$253/sqft |
Source: Bright MLS #VAFX2326936 Report a problem | ||
| 7/10/2026 | Listed for sale | $749,500+274.8%$253/sqft |
Source: Bright MLS #VAFX2326936 Report a problem | ||
| 9/30/1996 | Sold | $200,000$67/sqft |
Source: Public Record Report a problem | ||
Public tax history
| Year | Property taxes | Tax assessment |
|---|---|---|
| 2025 | $8,827 +5.2% | $733,780 +5.5% |
| 2024 | $8,388 +14.5% | $695,780 +11.7% |
| 2023 | $7,323 +3.1% | $622,980 +4.4% |
| 2022 | $7,104 | $596,710 +5.3% |
| 2021 | -- | $566,710 +4% |
| 2020 | $6,706 +1.8% | $544,980 +1.8% |
| 2019 | $6,590 +2.9% | $535,570 +2.9% |
| 2018 | $6,406 +1.9% | $520,570 |
| 2017 | $6,288 -1.2% | $520,570 -1.5% |
| 2016 | $6,368 +0.6% | $528,230 -2.9% |
| 2015 | $6,329 +11.4% | $544,200 +11.1% |
| 2014 | $5,682 | $489,640 +2.1% |
| 2013 | -- | $479,640 +6.2% |
| 2012 | -- | $451,470 +4.9% |
| 2011 | -- | $430,210 -0.8% |
| 2010 | -- | $433,490 -2.7% |
| 2009 | -- | $445,690 -9.5% |
| 2008 | -- | $492,380 -6.4% |
| 2007 | -- | $526,000 +82.3% |
| 2003 | -- | $288,555 +12% |
| 2002 | -- | $257,640 +15% |
| 2001 | -- | $224,035 |
Find assessor info on the county website
Neighborhood: South Lakes Dr - Soapstone Dr
Nearby homes
- $818,2003 bd4 ba2k sqft2227 Cedar Cove Ct, Reston, VA 20191Off Market
- $853,1004 bd3 ba2.3k sqft2223 Cedar Cove Ct, Reston, VA 20191Off Market

- $798,7003 bd4 ba2.1k sqft2229 Cedar Cove Ct, Reston, VA 20191Off Market
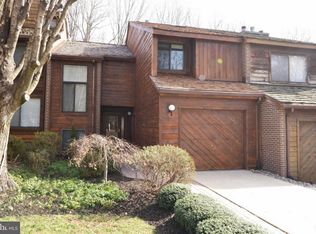
- $791,1003 bd4 ba2.5k sqft2221 Cedar Cove Ct, Reston, VA 20191Off Market
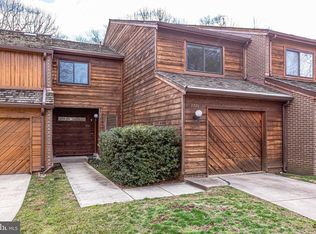
- $822,8004 bd3 ba2.5k sqft2231 Cedar Cove Ct, Reston, VA 20191Off Market
- $828,8003 bd4 ba2.7k sqft2219 Cedar Cove Ct, Reston, VA 20191Off Market
- $740,0003 bd4 ba2k sqft2217 Cedar Cove Ct, Reston, VA 20191Sold
- $797,7003 bd3 ba2k sqft2233 Cedar Cove Ct, Reston, VA 20191Off Market
Nearby schools
GreatSchools rating
- 7/10Terraset Elementary SchoolGrades: PK-6Distance: 0.6 mi
- 7/10Hughes Middle SchoolGrades: 7-8Distance: 0.3 mi
- 4/10South Lakes High SchoolGrades: 9-12Distance: 0.3 mi
Schools provided by the listing agent
- Elementary: Terraset
- Middle: Hughes
- High: South Lakes
- District: Fairfax County Public Schools
Source: Bright MLS. This data may not be complete. We recommend contacting the local school district to confirm school assignments for this home.
Get a cash offer in 3 minutes
Find out how much your home could sell for in as little as 3 minutes with a no-obligation cash offer.
Estimated market value
$749,600
Get a cash offer in 3 minutes
Find out how much your home could sell for in as little as 3 minutes with a no-obligation cash offer.
Estimated market value
$749,600
- Virginia
- Fairfax County
- Reston
- 20191
- South Lakes Dr - Soapstone Dr
- 2225 Cedar Cove Ct
