Skip main navigation
Sold for $1,049,000
  • $1,049,000

    2225 Cedar Grove Rd, Winchester, VA 22603

    3beds
    3,100sqft
    Single Family Residence
    Built in 2026
    7.72 Acres Lot
    $1,052,700 Zestimate®
    $338/sqft
    $3,676 Estimated rent

    Home value

    $1,052,700

    $979,000 - $1.14M

    $3,676/mo

    Zestimate® history
    Loading
    Loading...

    Owner options

    List your home for rent

    $3,676/mo

    Rent Zestimate®

    Find your next renter with Zillow Rental Manager. Plus, with online applications, you can quickly screen prospective tenants – for free.

    Learn more

    $3,676/mo

    Rent Zestimate®

    Refinance and save

    $5,935/mo

    Est. payment

    Refinancing to a lower rate could help reduce your monthly payments and save thousands over the life of the loan.

    See today's rates

    $5,935/mo

    Est. payment

    Explore your selling options

    Work with a Zillow partner agent

    Leverage their expertise and Zillow's premium Showcase listings to get your home seen by more buyers.

    Get started

    List with your own agent

    Get your home in front of millions of buyers by listing it on Zillow.

    Learn how to do it

    Sell it yourself

    Take full control of how buyers see your home on Zillow by listing For Sale by Owner (FSBO).

    List your home

    What's special

    Durable cement sidingDistinguished full brick frontStriking curb appealDouble-door walk-out accessElegant tiled bathroomsWarm inviting atmosphereLead walk
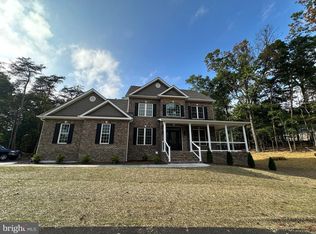
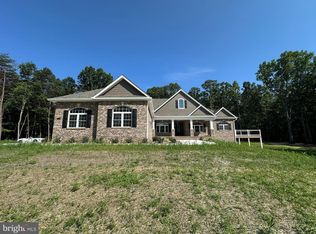
    5-9-26 BEAUTY DONE/READY! Pictures are of subject property. Seize a truly unique opportunity to own a brand-new, luxury estate set on over 7 acres of private, wooded land. While this stunning property sits at the entrance to the prestigious, upper-scale 15-lot Keplinger Estates community, it does not have HOA, offering unparalleled freedom and privacy. Tucked gracefully off the main road, this secluded retreat provides a peaceful, close-to-town setting without compromising on tranquility and space. Experience the pinnacle of single-level living in this immaculate residence, meticulously designed with a flowing 3,100 sq. ft. open floor plan. The builder has redefined "standard features," integrating premium elements throughout the home that others typically label as costly upgrades. Key Features & Elegant Finishes: Striking Curb Appeal: A distinguished full brick front complemented by durable cement siding creates a timeless exterior, highlighted by a large, welcoming concrete front porch and lead walk. Exquisite Main Level: Rich, stained Early American hardwood flooring flows seamlessly across the entire main level, excluding the elegant tiled bathrooms and laundry room, creating a warm, inviting atmosphere. Expansive Indoor/Outdoor Living: The home is designed for seamless entertaining and relaxation, featuring an extensive covered and screened deck that connects to open deck that wraps around the entire right side of the house. Full patio under covered and open decks. Walk-Out Access & Patio: The basement boasts convenient double-door walk-out access, opening onto a full-length concrete patio that extends from the breakfast room and continues beneath the expansive side deck.

    Zillow last checked:

    Listing updated:

    Listed by:

    Jim Thomson 540-327-1309,

    Realty ONE Group Old Towne

    Bought with:

    NON MEMBER, 0225194075

    Non Subscribing Office

    Source: Bright MLS,MLS#: VAFV2036094MLS Logo

    Facts & features

    Interior

    Bedrooms & bathrooms
    • Bedrooms: 3
    • Bathrooms: 3
    • Full bathrooms: 2
    • 1/2 bathrooms: 1
    • Main level bathrooms: 3
    • Main level bedrooms: 3
    Basement
    • Area: 3100
    Heating
    • Central, Forced Air, Propane
    Cooling
    • Ceiling Fan(s), Central Air, Electric
    Appliances
    • Included: Dishwasher, Disposal, Refrigerator, Microwave, Down Draft, Cooktop, Self Cleaning Oven, Oven, Stainless Steel Appliance(s), Water Conditioner - Owned, Tankless Water Heater, Water Treat System, Water Heater
    • Laundry: Main Level, Washer/Dryer Hookups Only
    Features
    • Breakfast Area, Dining Area, Primary Bath(s), Chair Railings, Crown Molding, Wainscotting, Open Floorplan, Ceiling Fan(s), Formal/Separate Dining Room, Kitchen - Gourmet, Pantry, Recessed Lighting, Soaking Tub, Walk-In Closet(s), 9'+ Ceilings, Dry Wall, Tray Ceiling(s)
    • Flooring: Hardwood, Tile/Brick, Wood
    • Windows: Double Hung, Double Pane Windows, Low Emissivity Windows, Screens, Vinyl Clad
    • Basement: Full,Walk-Out Access,Rear Entrance,Concrete,Interior Entry,Exterior Entry
    • Number of fireplaces: 1
    • Fireplace features: Gas/Propane, Mantel(s), Marble
    Interior area
    • Total structure area: 6,200
    • Total interior livable area: 3,100 sqft
    • Finished area above ground: 3,100
    • Finished area below ground: 0

    Property

    Parking
    • Total spaces: 3
    • Parking features: Garage Door Opener, Garage Faces Side, Inside Entrance, Oversized, Private, Driveway, Asphalt, Off Street, Attached
    • Attached garage spaces: 3
    • Has uncovered spaces: Yes
    Accessibility
    • Accessibility features: None
    Features
    • Levels: Two
    • Stories: 2
    • Patio & porch: Brick, Deck, Patio, Porch, Screened
    • Exterior features: Flood Lights
    • Pool features: None
    • Has view: Yes
    • View description: Mountain(s), Trees/Woods
    Lot
    • Size: 7.72 Acres
    • Features: Wooded
    Details
    • Additional structures: Above Grade, Below Grade
    • Parcel number: 21A52A
    • Zoning: RA
    • Special conditions: Standard

    Construction

    Type & style
    • Home type: SingleFamily
    • Architectural style: Ranch/Rambler
    • Property subtype: Single Family Residence
    Materials
    • Brick Front, Fiber Cement
    • Foundation: Passive Radon Mitigation, Concrete Perimeter
    • Roof: Asphalt,Shingle
    Condition
    • New construction: Yes
    • Year built: 2026
    Details
    • Builder model: Redwood II
    • Builder name: Westview Custom Homes

    Utilities & green energy

    • Electric: Underground
    • Sewer: Septic = # of BR
    • Water: Well
    • Utilities for property: Propane

    Community & HOA

    Community
    • Subdivision: None Available
    HOA
    • Has HOA: No
    Location
    • Region: Winchester

    Financial & listing details

    • Price per square foot: $338/sqft
    • Tax assessed value: $95,300
    • Annual tax amount: $457
    • Date on market: 8/12/2025
    • Listing agreement: Exclusive Right To Sell
    • Inclusions: Parking Included In Listprice,
    • Ownership: Fee Simple
    • Road surface type: Black Top

    Price history

    DateEventPrice
    7/7/2026Sold$1,049,000-0.1%$338/sqft
    Source: Bright MLS #VAFV2036094 Report a problem
    6/11/2026Contingent$1,049,900$339/sqft
    Source: Bright MLS #VAFV2036094 Report a problem
    2/28/2026Price change$1,049,900+5%$339/sqft
    Source: Bright MLS #VAFV2036094 Report a problem
    8/12/2025Listed for sale$999,999$323/sqft
    Source: Bright MLS #VAFV2036094 Report a problem

    Public tax history

    Tax history is unavailable.

    Neighborhood: 22603

    Nearby schools

    GreatSchools rating
    Schools provided by the listing agent
    • Elementary: Apple Pie Ridge
    • Middle: Frederick County
    • High: James Wood
    • District: Frederick County Public Schools

    Source: Bright MLS. This data may not be complete. We recommend contacting the local school district to confirm school assignments for this home.

    Get a cash offer in 3 minutes
    Find out how much your home could sell for in as little as 3 minutes with a no-obligation cash offer.
    Estimated market value
    $1,052,700
    Get a cash offer in 3 minutes
    Find out how much your home could sell for in as little as 3 minutes with a no-obligation cash offer.
    Estimated market value
    $1,052,700