H & B by 07/20 at 4:00 p.m. Welcome to this charming Colonial-style home in the highly sought-after Brayton Gardens community of Richland Township! This spacious residence beautifully combines timeless elegance with modern updates. Step inside to find a comfortable living room, followed by stunning bamboo flooring that flows through the formal dining room and a cozy family room, which features a wood-burning fireplace—perfect for relaxing evenings. The bright and open dining area leads into a thoughtfully designed kitchen with granite countertops, a center island, a generous eat-in space, and two skylights that fill the room with natural light. The main level also offers a well-sized laundry room and a convenient half bath. Upstairs, you’ll find a spacious primary suite with a cathedral ceiling, a luxurious en-suite bathroom complete with a jacuzzi tub, separate shower, double vanity, and a large walk-in closet. Three additional bedrooms and a full bathroom provide ample room for family or guests. This home comes complete with all appliances and a recently updated HVAC system/2023; roof/2022. The large, dry basement with an Airwash Whisper 350 Armair EPA air purification system for clean and chemical-free air throughout the home. Additional highlights include a two-car garage and a generous backyard—ideal for outdoor enjoyment. Situated just steps from a local park and walking trail, and offering easy access to major roads and plenty of shopping, this home truly has it all.
Sold for $655,000
$655,000
2225 Claymont Dr, Quakertown, PA 18951
4beds
2,756sqft
Single Family Residence
Built in 2003
0.46 Acres Lot
$680,900 Zestimate®
$238/sqft
$3,307 Estimated rent
Home value
$680,900
$633,000 - $735,000
$3,307/mo
Zestimate® history
Owner options
List your home for rent
$3,307/mo
Rent Zestimate®
Find your next renter with Zillow Rental Manager. Plus, with online applications, you can quickly screen prospective tenants – for free.
$3,307/mo
Rent Zestimate®
Refinance and save
$4,194/mo
Est. payment
Refinancing to a lower rate could help reduce your monthly payments and save thousands over the life of the loan.
$4,194/mo
Est. payment
Explore your selling options
Work with a Zillow partner agent
Leverage their expertise and Zillow's premium Showcase listings to get your home seen by more buyers.
Get startedList with your own agent
Get your home in front of millions of buyers by listing it on Zillow.
Learn how to do itSell it yourself
Take full control of how buyers see your home on Zillow by listing For Sale by Owner (FSBO).
List your homeWhat's special
Zillow last checked:
Listing updated:
Listed by:
Ana "Claudia Lastres 610-216-5163,
Keller Williams Northampton
Bought with:
nonmember
NON MBR Office
Source: GLVR,MLS#: 760677 Originating MLS: Lehigh Valley MLS
Originating MLS: Lehigh Valley MLSFacts & features
Interior
Bedrooms & bathrooms
- Bedrooms: 4
- Bathrooms: 3
- Full bathrooms: 2
- 1/2 bathrooms: 1
Rooms
- Room types: Den, Office
Primary bedroom
- Level: Second
- Dimensions: 13.00 x 20.00
Bedroom
- Description: vinyl
- Level: Second
- Dimensions: 13.00 x 12.00
Bedroom
- Description: vinyl
- Level: Second
- Dimensions: 11.00 x 14.00
Bedroom
- Description: carpet
- Level: Second
- Dimensions: 11.00 x 12.00
Primary bathroom
- Level: Second
- Dimensions: 11.90 x 9.50
Breakfast room nook
- Description: Bamboo floors
- Level: First
- Dimensions: 11.00 x 12.00
Dining room
- Description: Bamboo floors
- Level: First
- Dimensions: 14.10 x 10.11
Family room
- Description: Wood burning
- Level: First
- Dimensions: 21.00 x 13.00
Other
- Level: Second
- Dimensions: 7.40 x 8.00
Half bath
- Level: First
- Dimensions: 5.50 x 5.50
Kitchen
- Description: Bamboo floors, double sink, island, granite countertop
- Level: First
- Dimensions: 12.60 x 11.40
Laundry
- Level: First
- Dimensions: 10.60 x 9.30
Living room
- Level: First
- Dimensions: 12.10 x 18.11
Other
- Level: Basement
- Dimensions: 32.50 x 45.50
Heating
- Forced Air, Gas, Heat Pump
Cooling
- Central Air
Appliances
- Included: Dishwasher, Electric Dryer, Gas Oven, Gas Range, Gas Water Heater, Microwave, Refrigerator, Water Softener Owned, Washer
- Laundry: Electric Dryer Hookup, Main Level
Features
- Breakfast Area, Cathedral Ceiling(s), Dining Area, Separate/Formal Dining Room, Eat-in Kitchen, High Ceilings, Home Office, Jetted Tub, Kitchen Island, Mud Room, Family Room Main Level, Skylights, Utility Room, Vaulted Ceiling(s)
- Flooring: Carpet, Ceramic Tile, Hardwood, Luxury Vinyl, Luxury VinylPlank, Other, Tile
- Windows: Skylight(s)
- Basement: Daylight,Full,Other
- Has fireplace: Yes
- Fireplace features: Family Room
Interior area
- Total interior livable area: 2,756 sqft
- Finished area above ground: 2,756
- Finished area below ground: 0
Property
Parking
- Total spaces: 2
- Parking features: Attached, Garage, Garage Door Opener
- Attached garage spaces: 2
Features
- Stories: 2
- Patio & porch: Deck, Patio
- Exterior features: Deck, Patio
- Has spa: Yes
- Has view: Yes
- View description: Hills
Lot
- Size: 0.46 Acres
- Features: Flat
Details
- Parcel number: 36016149
- Zoning: 36RA
- Special conditions: None
Construction
Type & style
- Home type: SingleFamily
- Architectural style: Colonial
- Property subtype: Single Family Residence
Materials
- Stone, Vinyl Siding
- Roof: Asphalt,Fiberglass
Condition
- Year built: 2003
Utilities & green energy
- Electric: 200+ Amp Service, Circuit Breakers
- Sewer: Public Sewer
- Water: Public
Community & HOA
Community
- Security: Smoke Detector(s)
- Subdivision: Brayton Gardens II
Location
- Region: Quakertown
Financial & listing details
- Price per square foot: $238/sqft
- Tax assessed value: $37,000
- Annual tax amount: $7,888
- Date on market: 9/19/2025
- Cumulative days on market: 4 days
- Listing terms: Cash,Conventional
- Ownership type: Fee Simple
Price history
| Date | Event | Price |
|---|---|---|
| 8/15/2025 | Sold | $655,000+9.2%$238/sqft |
Source:  GLVR #760677 Report a problem GLVR #760677 Report a problem | ||
| 7/21/2025 | Pending sale | $599,900$218/sqft |
Source: GLVR #760677 Report a problem | ||
| 7/16/2025 | Listed for sale | $599,900+78.9%$218/sqft |
Source:  Bright MLS #PABU2099652 Report a problem Bright MLS #PABU2099652 Report a problem | ||
| 1/1/2015 | Sold | $335,250+0%$122/sqft |
Source:  Long & Foster Broker Feed #1003947774_100 Report a problem Long & Foster Broker Feed #1003947774_100 Report a problem | ||
| 7/6/2012 | Sold | $335,200+3.1%$122/sqft |
Source: Public Record Report a problem | ||
| 5/3/2012 | Listed for sale | $325,000+32014.6%$118/sqft |
Source: Long & Foster Real Estate Report a problem | ||
| 1/4/2012 | Sold | $1,012-99.8% |
Source: Public Record Report a problem | ||
| 12/22/2005 | Sold | $421,000+55.6%$153/sqft |
Source: Public Record Report a problem | ||
| 3/11/2003 | Sold | $270,528$98/sqft |
Source: Public Record Report a problem | ||
Public tax history
| Year | Property taxes | Tax assessment |
|---|---|---|
| 2025 | $7,889 | $37,000 |
| 2024 | $7,889 +2% | $37,000 |
| 2023 | $7,732 +1.6% | $37,000 |
| 2022 | $7,606 | $37,000 |
| 2021 | $7,606 | $37,000 |
| 2020 | $7,606 +6.2% | $37,000 |
| 2018 | $7,160 +3% | $37,000 |
| 2017 | $6,949 | $37,000 |
| 2016 | $6,949 | $37,000 |
| 2015 | -- | $37,000 |
| 2014 | -- | $37,000 |
| 2013 | -- | $37,000 -14.7% |
| 2012 | -- | $43,400 |
| 2011 | -- | $43,400 |
| 2010 | -- | $43,400 |
| 2009 | -- | $43,400 |
| 2008 | -- | $43,400 |
| 2007 | -- | $43,400 |
| 2006 | -- | $43,400 |
| 2005 | -- | $43,400 +300% |
| 2004 | -- | $10,850 +549.7% |
| 2003 | -- | $1,670 |
Find assessor info on the county website
Neighborhood: 18951
Nearby homes
- $693,7004 bd2 ba3.6k sqft2229 Claymont Dr, Quakertown, PA 18951Off Market
- $620,0004 bd3 ba2.8k sqft2221 Claymont Dr, Quakertown, PA 18951Sold
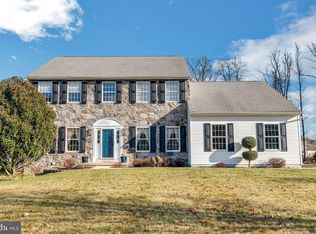
- $634,8005 bd2 ba2.5k sqft3031 Dovecote Dr, Quakertown, PA 18951Off Market
- $533,5004 bd3 ba2k sqft3035 Dovecote Dr, Quakertown, PA 18951Off Market
- $606,4004 bd2 ba2.7k sqft2224 Claymont Dr, Quakertown, PA 18951Off Market
- $656,5004 bd2 ba2.6k sqft2228 Claymont Dr, Quakertown, PA 18951Off Market
- $678,7004 bd2 ba2.6k sqft2217 Claymont Dr, Quakertown, PA 18951Off Market
- $621,9004 bd2 ba2.3k sqft2233 Claymont Dr, Quakertown, PA 18951Off Market
Nearby schools
GreatSchools rating
- 3/106th Grade CenterGrades: 6Distance: 0.9 mi
- 6/10Quakertown Community Senior High SchoolGrades: 9-12Distance: 1.2 mi
- 6/10Trumbauersville El SchoolGrades: K-5Distance: 1.3 mi
Schools provided by the listing agent
- Elementary: Trumbauersville
- Middle: Strayer
- High: Quakertown
- District: Quakertown Community
Source: GLVR. This data may not be complete. We recommend contacting the local school district to confirm school assignments for this home.
Get a cash offer in 3 minutes
Find out how much your home could sell for in as little as 3 minutes with a no-obligation cash offer.
Estimated market value
$680,900
Get a cash offer in 3 minutes
Find out how much your home could sell for in as little as 3 minutes with a no-obligation cash offer.
Estimated market value
$680,900
- Pennsylvania
- Bucks County
- Quakertown
- 18951
- 2225 Claymont Dr
Nearby cities
Nearby zip codes
Other Quakertown Topics
