This beautifully updated Cape Cod blends classic character with meaningful modern improvements, highlighted by an updated kitchen, spacious 2020 primary suite addition, and a finished lower level designed as a true in-law suite. The layout offers warm, flexible living spaces with an inviting kitchen that features contemporary finishes & practical workspace suited for everyday cooking and connection. The newer primary suite provides generous comfort with ample storage, a dedicated fireplace, and a well-appointed en suite bath, creating a relaxing retreat. Renovations completed between 2018 and 2022 bring a refreshed feel throughout while honoring original charm. The lower-level in-law suite is a standout, offering private sleeping quarters, full bath access, a recreation area, and flexible zones ideal for long-term guests, multigenerational living, or additional workspace. Additional unfinished lower-level space welcomes future customization. It's design adds independence, comfort, and valuable versatility rarely found in homes in the area. Outdoors, the gardens tell a story all their own. Created with Regenerate Garden Co., this organically and regeneratively maintained landscape has been featured in the Dayton Daily News and highlighted by Green Oakwood. Designed to build healthy soil and support pollinators, the gardens bloom through the seasons with flowers, snow drops, and an abundance of birds, bees, butterflies, and lightning bugs. A meadow strip along Peach Orchard protects the yard from deer, encourages native species, and offers a gentle buffer from foot traffic. These gardens have produced bouquets for celebrations, harvests from walnut trees, and even maple syrup-an outdoor space truly loved and ready for its next caretaker. The 0.38-acre lot adds additional room for planting & relaxation. Close to Oakwood’s shops and restaurants yet offering a calm sense of retreat, the home pairs character with convenience.
Sold for $680,000
$680,000
2225 Coolidge Dr, Dayton, OH 45419
6beds
3,300sqft
Single Family Residence
Built in 1949
0.38 Acres Lot
$703,500 Zestimate®
$206/sqft
$3,857 Estimated rent
Home value
$703,500
$640,000 - $767,000
$3,857/mo
Zestimate® history
Owner options
List your home for rent
$3,857/mo
Rent Zestimate®
Find your next renter with Zillow Rental Manager. Plus, with online applications, you can quickly screen prospective tenants – for free.
$3,857/mo
Rent Zestimate®
Refinance and save
$4,667/mo
Est. payment
Refinancing to a lower rate could help reduce your monthly payments and save thousands over the life of the loan.
$4,667/mo
Est. payment
Explore your selling options
Work with a Zillow partner agent
Leverage their expertise and Zillow's premium Showcase listings to get your home seen by more buyers.
Get startedList with your own agent
Get your home in front of millions of buyers by listing it on Zillow.
Learn how to do itSell it yourself
Take full control of how buyers see your home on Zillow by listing For Sale by Owner (FSBO).
List your homeWhat's special
Dedicated fireplaceContemporary finishesPrivate sleeping quartersInviting kitchenWarm flexible living spacesNewer primary suiteUpdated kitchen
Zillow last checked:
Listing updated:
Listed by:
Brad Shinkle (937)530-4904,
Keller Williams Community Part,
Jeff S Probst 937-657-7590,
Keller Williams Community Part
Bought with:
Felix S McGinnis, 0000325108
Coldwell Banker Heritage
Jeanne Glennon, 2017001762
Coldwell Banker Heritage
Source: DABR MLS,MLS#: 948491 Originating MLS: Dayton Area Board of REALTORS
Originating MLS: Dayton Area Board of REALTORSFacts & features
Interior
Bedrooms & bathrooms
- Bedrooms: 6
- Bathrooms: 4
- Full bathrooms: 4
- Main level bathrooms: 1
Primary bedroom
- Level: Second
- Dimensions: 24 x 18
Bedroom
- Level: Main
- Dimensions: 14 x 11
Bedroom
- Level: Main
- Dimensions: 13 x 11
Bedroom
- Level: Second
- Dimensions: 16 x 12
Bedroom
- Level: Second
- Dimensions: 12 x 12
Bedroom
- Level: Second
- Dimensions: 12 x 13
Bonus room
- Level: Basement
- Dimensions: 25 x 13
Dining room
- Level: Main
- Dimensions: 11 x 10
Entry foyer
- Level: Main
- Dimensions: 8 x 6
Family room
- Level: Main
- Dimensions: 20 x 13
Kitchen
- Level: Main
- Dimensions: 18 x 10
Kitchen
- Level: Basement
- Dimensions: 17 x 9
Laundry
- Level: Basement
- Dimensions: 18 x 13
Living room
- Level: Main
- Dimensions: 20 x 13
Living room
- Level: Basement
- Dimensions: 15 x 15
Mud room
- Level: Main
- Dimensions: 8 x 6
Other
- Level: Basement
- Dimensions: 39 x 13
Heating
- Hot Water, Natural Gas, Steam
Cooling
- Central Air
Appliances
- Included: Dryer, Dishwasher, Disposal, Microwave, Range, Refrigerator, Water Softener, Washer, Gas Water Heater
Features
- High Speed Internet, Walk-In Closet(s)
- Basement: Full,Finished
- Has fireplace: Yes
- Fireplace features: Decorative, Multiple, Wood Burning
Interior area
- Total structure area: 3,300
- Total interior livable area: 3,300 sqft
Property
Parking
- Total spaces: 2
- Parking features: Attached, Garage, Two Car Garage, Garage Door Opener
- Attached garage spaces: 2
Features
- Levels: One and One Half
- Exterior features: Fence, Storage
Lot
- Size: 0.38 Acres
Details
- Additional structures: Shed(s)
- Parcel number: Q71010040014
- Zoning: Residential
- Zoning description: Residential
- Other equipment: Dehumidifier
Construction
Type & style
- Home type: SingleFamily
- Architectural style: Cape Cod
- Property subtype: Single Family Residence
Materials
- Brick, Frame, Shingle Siding
Condition
- Year built: 1949
Utilities & green energy
- Water: Public
- Utilities for property: Natural Gas Available, Sewer Available, Water Available
Community & HOA
Community
- Security: Smoke Detector(s)
- Subdivision: City/Oakwood
HOA
- Has HOA: No
Location
- Region: Dayton
Financial & listing details
- Price per square foot: $206/sqft
- Tax assessed value: $459,960
- Annual tax amount: $13,356
- Date on market: 12/5/2025
- Listing terms: Conventional,FHA,VA Loan
Price history
| Date | Event | Price |
|---|---|---|
| 1/7/2026 | Sold | $680,000$206/sqft |
Source:  DABR MLS #948491 Report a problem DABR MLS #948491 Report a problem | ||
| 12/8/2025 | Pending sale | $680,000$206/sqft |
Source: DABR MLS #948491 Report a problem | ||
| 12/8/2025 | Price change | $680,000+4.6%$206/sqft |
Source: DABR MLS #948491 Report a problem | ||
| 12/5/2025 | Listed for sale | $650,000+49.3%$197/sqft |
Source: DABR MLS #948491 Report a problem | ||
| 6/4/2020 | Sold | $435,500+40.5%$132/sqft |
Source: Public Record Report a problem | ||
| 5/13/2014 | Sold | $309,900$94/sqft |
Source: Public Record Report a problem | ||
| 2/20/2014 | Listed for sale | $309,900-6.1%$94/sqft |
Source: Berkshire Hathaway HS Pro Rlty #567553 Report a problem | ||
| 1/23/2006 | Sold | $330,000$100/sqft |
Source: Public Record Report a problem | ||
Public tax history
| Year | Property taxes | Tax assessment |
|---|---|---|
| 2025 | $13,356 +6.1% | $160,990 |
| 2024 | $12,591 +4.6% | $160,990 |
| 2023 | $12,032 +6.8% | $160,990 +28% |
| 2022 | $11,264 +0.1% | $125,770 |
| 2021 | $11,257 +0.4% | $125,770 |
| 2020 | $11,216 -2.1% | $125,770 +5.7% |
| 2019 | $11,455 +8.6% | $119,000 |
| 2018 | $10,551 +1.6% | $119,000 |
| 2017 | $10,383 +3.1% | $119,000 +13.6% |
| 2016 | $10,071 +6.2% | $104,770 |
| 2015 | $9,481 +1.4% | $104,770 |
| 2014 | $9,346 | $104,770 |
Find assessor info on the county website
Neighborhood: 45419
Nearby homes
- $400,0003 bd2 ba1.7k sqft2211 Coolidge Dr, Dayton, OH 45419Sold
- $481,8004 bd2 ba2.6k sqft2222 Coolidge Dr, Dayton, OH 45419Off Market
- $329,500-- bd-- ba-- sqft125 Peach Orchard Rd, Dayton, OH 45419Off Market
- $1,012,5004 bd5 ba2.5k sqft125 Peach Orchard Rd, Oakwood, OH 45419Off Market
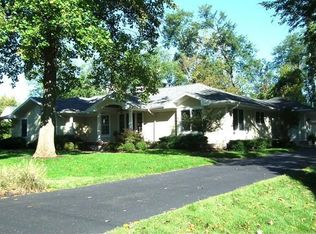
- $584,6004 bd3 ba2.5k sqft2201 Coolidge Dr, Dayton, OH 45419Off Market
- $682,3004 bd4 ba2.5k sqft50 Monteray Rd, Dayton, OH 45419Off Market
- $405,4003 bd2 ba1.7k sqft53 Peach Orchard Rd, Dayton, OH 45419Off Market
- $472,8004 bd1 ba2.3k sqft106 Peach Orchard Rd W, Dayton, OH 45419Off Market
Nearby schools
GreatSchools rating
- 8/10Smith Elementary SchoolGrades: PK-6Distance: 0.4 mi
- 9/10Oakwood Junior High SchoolGrades: 7-8Distance: 0.7 mi
- 10/10Oakwood High SchoolGrades: 9-12Distance: 0.7 mi
Schools provided by the listing agent
- District: Oakwood
Source: DABR MLS. This data may not be complete. We recommend contacting the local school district to confirm school assignments for this home.
Get a cash offer in 3 minutes
Find out how much your home could sell for in as little as 3 minutes with a no-obligation cash offer.
Estimated market value
$703,500
Get a cash offer in 3 minutes
Find out how much your home could sell for in as little as 3 minutes with a no-obligation cash offer.
Estimated market value
$703,500
- Ohio
- Montgomery County
- Oakwood
- 45419
- 2225 Coolidge Dr
Nearby cities
Nearby zip codes
Other Oakwood Topics
