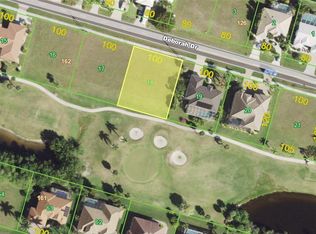
Welcome to Punta Gorda Isles! This impressive 3-bedroom + office, 2-bath, 2-car garage pool home offers a delightful retreat with stunning views of the 11th green at St. Andrews South Golf Club. As you step inside, you'll be greeted by high ceilings, wood and ceramic tile flooring, a formal dining room and living room, complete with a pocket slider to the lanai, providing a comfortable space to unwind. The well-appointed kitchen boasts granite counters, stainless backsplash, wood cabinetry, an R.O. water system, and top-of-the-line stainless appliances, including a 5-burner gas cooktop, built-in convection oven and microwave, Bosch dishwasher, and a convenient breakfast bar. The primary suite offers serene pool and golf course views, his and hers walk-in closets, and a private bath with dual vanities, a soaking tub, and a newly tiled walk-in shower. The split floor plan ensures privacy for guests, with two additional bedrooms and a separate bath featuring a walk-in shower. Step outside to discover the expansive covered lanai and a screened 30’ saltwater pool with spa jets, offering ample space to bask in the sun and enjoy breathtaking southwestern sunsets. The outdoor space is also plumbed for a summer kitchen and outdoor shower. Notable features of this home include a stone-coated metal roof, impact windows and sliders, hurricane shutters for the front door, a tankless hot water heater, whole house water softener, slab and gas line for a whole-home generator, 250-gallon in-ground propane tank, blown-in insulation in the attic and rain barrel collection system. Located in a sought-after golf and boating community, this home is just minutes from St. Andrews South Golf Club, the Yacht Club, Fishermen's Village, and the historic downtown area of Punta Gorda. Residents can also enjoy easy access to arts, community events, entertainment, world-class fishing, boating, fine dining, and beautiful parks, as well as convenient proximity to the SWFL gulf beaches. This exceptional home offers an unparalleled Florida lifestyle. Don't miss the opportunity to make it your own. Schedule your private showing today!
Sold for $499,000
$499,000
2225 DEBORAH DRIVE, PUNTA GORDA, FL 33950
3beds
1,759sqft
Single Family Residence
Built in 2012
0.28 Acres Lot
$480,800 Zestimate®
$284/sqft
$3,778 Estimated rent
Home value
$480,800
$457,000 - $505,000
$3,778/mo
Zestimate® history
Owner options
List your home for rent
$3,778/mo
Rent Zestimate®
Find your next renter with Zillow Rental Manager. Plus, with online applications, you can quickly screen prospective tenants – for free.
$3,778/mo
Rent Zestimate®
Refinance and save
$3,328/mo
Est. payment
Refinancing to a lower rate could help reduce your monthly payments and save thousands over the life of the loan.
$3,328/mo
Est. payment
Explore your selling options
Work with a Zillow partner agent
Leverage their expertise and Zillow's premium Showcase listings to get your home seen by more buyers.
Get startedList with your own agent
Get your home in front of millions of buyers by listing it on Zillow.
Learn how to do itSell it yourself
Take full control of how buyers see your home on Zillow by listing For Sale by Owner (FSBO).
List your homeWhat's special
Zillow last checked:
Listing updated:
Listed by:
Brian Helgemo 941-205-8478,
COMPASS FLORIDA 941-205-8478
Bought with:
Brian Helgemo, 3041311
COMPASS FLORIDA
Source: Stellar MLS,MLS#: C7495300 Originating MLS: Port Charlotte
Originating MLS: Port Charlotte
Facts & features
Interior
Bedrooms & bathrooms
- Bedrooms: 3
- Bathrooms: 2
- Full bathrooms: 2
Rooms
- Room types: Den/Library/Office
Primary bedroom
- Features: Ceiling Fan(s), En Suite Bathroom, Walk-In Closet(s)
- Level: First
- Dimensions: 15x16
Bedroom 2
- Features: Ceiling Fan(s), Walk-In Closet(s)
- Level: First
- Dimensions: 14x11
Bedroom 3
- Features: Ceiling Fan(s), Built-in Closet
- Level: First
- Dimensions: 14x10
Primary bathroom
- Features: Built-In Shower Bench, Ceiling Fan(s), Dual Sinks, Exhaust Fan, Garden Bath, Granite Counters, Split Vanities, Tub with Separate Shower Stall, Water Closet/Priv Toilet, Window/Skylight in Bath
- Level: First
- Dimensions: 12x11
Bathroom 2
- Features: Exhaust Fan, Granite Counters, Shower No Tub, Single Vanity
- Level: First
- Dimensions: 5x11
Den
- Features: Ceiling Fan(s)
- Level: First
- Dimensions: 11x12
Dining room
- Level: First
- Dimensions: 9x10
Kitchen
- Features: Granite Counters
- Level: First
- Dimensions: 10x12
Laundry
- Features: Built-In Shelving
- Level: First
- Dimensions: 6x10
Living room
- Features: Ceiling Fan(s)
- Level: First
- Dimensions: 15x19
Heating
- Electric
Cooling
- Central Air
Appliances
- Included: Cooktop, Dishwasher, Disposal, Dryer, Microwave, Range Hood, Refrigerator, Tankless Water Heater, Washer
- Laundry: Inside, Laundry Room
Features
- Cathedral Ceiling(s), Ceiling Fan(s), High Ceilings, Kitchen/Family Room Combo, Living Room/Dining Room Combo, Open Floorplan, Primary Bedroom Main Floor, Solid Surface Counters, Solid Wood Cabinets, Split Bedroom, Stone Counters, Thermostat, Vaulted Ceiling(s), Walk-In Closet(s)
- Flooring: Ceramic Tile, Hardwood
- Doors: Sliding Doors
- Windows: Blinds, Window Treatments
- Has fireplace: No
Interior area
- Total structure area: 2,786
- Total interior livable area: 1,759 sqft
Property
Parking
- Total spaces: 2
- Parking features: Driveway, Garage Door Opener
- Attached garage spaces: 2
- Has uncovered spaces: Yes
- Details: Garage Dimensions: 23x22
Features
- Levels: One
- Stories: 1
- Patio & porch: Covered, Front Porch, Rear Porch, Screened
- Exterior features: Irrigation System, Rain Gutters
- Has private pool: Yes
- Pool features: Gunite, In Ground, Lighting, Screen Enclosure, Solar Heat
- Has view: Yes
- View description: Golf Course, Pool, Trees/Woods
Lot
- Size: 0.28 Acres
- Features: FloodZone, Landscaped, On Golf Course, Oversized Lot
- Residential vegetation: Mature Landscaping, Trees/Landscaped
Details
- Parcel number: 412223204005
- Zoning: GS-3.5
- Special conditions: None
Construction
Type & style
- Home type: SingleFamily
- Property subtype: Single Family Residence
Materials
- Stucco
- Foundation: Slab
- Roof: Metal
Condition
- New construction: No
- Year built: 2012
Utilities & green energy
- Sewer: Public Sewer
- Water: Public
- Utilities for property: Cable Available, Electricity Connected, Sewer Connected, Water Connected
Community & HOA
Community
- Pet fee: $0 monthly
- Subdivision: PUNTA GORDA ISLES SEC 12
HOA
- Has HOA: No
Location
- Region: Punta Gorda
Financial & listing details
- Price per square foot: $284/sqft
- Tax assessed value: $446,920
- Annual tax amount: $4,032
- Date on market: 7/19/2024
- Cumulative days on market: 275 days
- Listing terms: Cash,Conventional
- Ownership: Fee Simple
- Total actual rent: 0
- Electric utility on property: Yes
- Road surface type: Paved, Asphalt
Price history
| Date | Event | Price |
|---|---|---|
| 8/21/2024 | Sold | $499,000$284/sqft |
Source:  Stellar MLS #C7495300 Report a problem Stellar MLS #C7495300 Report a problem | ||
| 7/23/2024 | Pending sale | $499,000$284/sqft |
Source: Stellar MLS #C7495300 Report a problem | ||
| 7/19/2024 | Listed for sale | $499,000-9.3%$284/sqft |
Source: Stellar MLS #C7495300 Report a problem | ||
| 7/11/2024 | Listing removed | $549,900$313/sqft |
Source: Stellar MLS #C7480045 Report a problem | ||
| 4/19/2024 | Price change | $549,900-5.2%$313/sqft |
Source: Stellar MLS #C7480045 Report a problem | ||
| 3/3/2024 | Price change | $580,000-3.3%$330/sqft |
Source: Stellar MLS #C7480045 Report a problem | ||
| 1/4/2024 | Price change | $599,900-4.6%$341/sqft |
Source: Stellar MLS #C7480045 Report a problem | ||
| 12/12/2023 | Price change | $629,000-4.6%$358/sqft |
Source: Stellar MLS #C7480045 Report a problem | ||
| 11/22/2023 | Price change | $659,000-5.7%$375/sqft |
Source: Stellar MLS #C7480045 Report a problem | ||
| 10/29/2023 | Price change | $699,000-4.1%$397/sqft |
Source: Stellar MLS #C7480045 Report a problem | ||
| 9/23/2023 | Price change | $729,000-2.8%$414/sqft |
Source: Stellar MLS #C7480045 Report a problem | ||
| 8/31/2023 | Listed for sale | $749,900+901.2%$426/sqft |
Source: Stellar MLS #C7480045 Report a problem | ||
| 3/7/2012 | Listing removed | $74,900$43/sqft |
Source: Homes.com #A3902434 Report a problem | ||
| 3/6/2012 | Listed for sale | $74,900-57.7%$43/sqft |
Source: Homes.com #A3902434 Report a problem | ||
| 9/9/2005 | Sold | $177,000+74.7%$101/sqft |
Source: Public Record Report a problem | ||
| 3/8/2004 | Sold | $101,300+226.8%$58/sqft |
Source: Public Record Report a problem | ||
| 9/11/2001 | Sold | $31,000$18/sqft |
Source: Public Record Report a problem | ||
Public tax history
| Year | Property taxes | Tax assessment |
|---|---|---|
| 2025 | $7,099 +76.7% | $427,178 +49.6% |
| 2024 | $4,018 -0.4% | $285,524 +3% |
| 2023 | $4,032 +2.9% | $277,208 +3% |
| 2022 | $3,919 +0.8% | $269,134 +3% |
| 2021 | $3,889 +3.9% | $261,295 +1.4% |
| 2020 | $3,744 +1.5% | $257,687 +2.3% |
| 2019 | $3,690 +8.9% | $251,893 +1.9% |
| 2018 | $3,389 | $247,196 +2.1% |
| 2017 | $3,389 +0.8% | $242,112 +2.1% |
| 2016 | $3,363 +0.3% | $237,132 +0.7% |
| 2015 | $3,354 -1% | $235,484 +0.8% |
| 2014 | $3,389 -4.3% | $233,615 +732.9% |
| 2013 | $3,540 +615.1% | $28,050 -14.6% |
| 2012 | $495 -11.4% | $32,853 |
| 2011 | $559 -2.3% | $32,853 +8.4% |
| 2010 | $572 +25.3% | $30,294 +10% |
| 2009 | $456 | $27,540 |
Find assessor info on the county website
Neighborhood: 33950
Nearby homes
- $748,7003 bd2 ba2.3k sqft2215 Deborah Dr, Punta Gorda, FL 33950Off Market

- $729,9900.28 Acres2233 Deborah Dr, Punta Gorda, FL 33950Off Market
- $1,285,4003 bd3 ba2.7k sqft2224 Deborah Dr, Punta Gorda, FL 33950Off Market

- $1,140,2003 bd3 ba2.4k sqft2232 Deborah Dr, Punta Gorda, FL 33950Off Market

- $115,000-- bd-- ba-- sqft2243 Deborah Dr, Punta Gorda, FL 33950Off Market
- $115,0000.287 Acres2207 Deborah Dr, Punta Gorda, FL 33950Off Market
- $714,1003 bd2 ba1.9k sqft2216 Deborah Dr, Punta Gorda, FL 33950Off Market
- $--0.26 Acres2175 Deborah Drive, Punta Gorda, FL 33950Off Market
Nearby schools
GreatSchools rating
- 8/10Sallie Jones Elementary SchoolGrades: PK-5Distance: 2.9 mi
- 4/10Punta Gorda Middle SchoolGrades: 6-8Distance: 3.3 mi
- 5/10Charlotte High SchoolGrades: 9-12Distance: 3.1 mi
Schools provided by the listing agent
- Elementary: Sallie Jones Elementary
- Middle: Punta Gorda Middle
- High: Charlotte High
Source: Stellar MLS. This data may not be complete. We recommend contacting the local school district to confirm school assignments for this home.
Get a cash offer in 3 minutes
Find out how much your home could sell for in as little as 3 minutes with a no-obligation cash offer.
Estimated market value
$480,800
Get a cash offer in 3 minutes
Find out how much your home could sell for in as little as 3 minutes with a no-obligation cash offer.
Estimated market value
$480,800
- Florida
- Charlotte County
- Punta Gorda
- 33950
- 2225 DEBORAH DRIVE
Nearby cities
Nearby zip codes
Other Punta Gorda Topics
