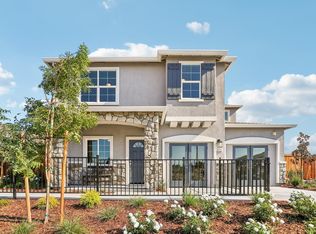
Better than brand new and built in 2025, this stunning home in the highly desirable Delta Shores community offers the perfect blend of modern design, thoughtful upgrades, and everyday comfort. With 4 spacious bedrooms plus a versatile loft, the layout is ideal for both relaxing and entertaining. From the moment you step inside, you’ll notice the model-home quality finishes and attention to detail throughout. The kitchen is a true showpiece, featuring upgraded Café appliances that elevate both style and functionality far beyond standard builder grade. Smart home features, including dual-zone HVAC and customized motorized window treatments, provide convenience and energy efficiency, complemented by fully owned solar for lower utility costs. The backyard is already complete with professionally designed landscaping, hardscape elements, and newly planted Japanese maple trees, allowing you to skip the plain dirt plot included with a typical new construction home. Perfectly positioned across the street from a planned future park and elementary school, this home also offers easy access to nearby shopping, dining, and major freeways, making everyday living effortless. Why wait for new construction when this move-in ready home has it all and more?
New construction
$650,000
2225 Delta View Ave, Sacramento, CA 95832
4beds
2,521sqft
Single Family Residence
Built in 2025
3,484 Square Feet Lot
$647,900 Zestimate®
$258/sqft
$125/mo HOA
What's special
Versatile loftCustomized motorized window treatmentsAttention to detail throughoutModel-home quality finishesFully owned solarSmart home featuresProfessionally designed landscaping
- 157 days
- 209
- 27
Zillow last checked:
Listing updated:
Listed by:
Megan Salazar DRE #02148901 925-783-8069,
Keller Williams,
Brittany Perez DRE #01993445 925-305-5247,
Keller Williams
Source: bridgeMLS/CCAR/Bay East AOR,MLS#: 41131946
Facts & features
Interior
Bedrooms & bathrooms
- Bedrooms: 4
- Bathrooms: 3
- Full bathrooms: 2
- 1/2 bathrooms: 1
Kitchen
- Features: Breakfast Bar, Stone Counters, Eat-in Kitchen, Electric Range/Cooktop, Disposal, Refrigerator
Heating
- Central
Cooling
- Central Air
Appliances
- Included: Electric Range, Refrigerator
- Laundry: Laundry Room
Features
- Breakfast Bar
- Flooring: Laminate, Carpet
- Has fireplace: No
- Fireplace features: None
Interior area
- Total structure area: 2,521
- Total interior livable area: 2,521 sqft
Property
Parking
- Total spaces: 2
- Parking features: Attached
- Garage spaces: 2
Features
- Levels: Two Story
- Stories: 2
- Exterior features: Garden/Play, Side Yard, Landscape Back
- Pool features: None
- Fencing: Fenced
Lot
- Size: 3,484 Square Feet
- Features: Other
Details
- Parcel number: 0530260007000
- Special conditions: Standard
Construction
Type & style
- Home type: SingleFamily
- Architectural style: Contemporary
- Property subtype: Single Family Residence
Materials
- Foundation: Slab
Condition
- New Construction
- New construction: Yes
- Year built: 2025
Utilities & green energy
- Electric: Photovoltaics Seller Owned
- Sewer: Public Sewer
- Water: Public
Community & HOA
HOA
- Has HOA: Yes
- Amenities included: Park, Trail(s)
- Services included: Common Area Maint
- HOA fee: $125 monthly
- HOA name: NOT LISTED
- HOA phone: 800-443-5746
Location
- Region: Sacramento
Financial & listing details
- Price per square foot: $258/sqft
- Tax assessed value: $610,000
- Date on market: 4/22/2026
- Listing terms: Cash,Conventional,1031 Exchange,FHA,VA Loan
Estimated market value
$647,900
$616,000 - $680,000
$3,932/mo
Price history
| Date | Event | Price |
|---|---|---|
| 5/12/2026 | Price change | $650,000-2.3%$258/sqft |
Source:  bridgeMLS/CCAR/Bay East AOR #41131946 Report a problem bridgeMLS/CCAR/Bay East AOR #41131946 Report a problem | ||
| 4/22/2026 | Listed for sale | $665,000+9%$264/sqft |
Source: bridgeMLS/CCAR/Bay East AOR #41131946 Report a problem | ||
| 9/12/2025 | Sold | $610,000-2.2%$242/sqft |
Source:  CCAR #41105410 Report a problem CCAR #41105410 Report a problem | ||
| 8/14/2025 | Pending sale | $623,888+0.1%$247/sqft |
Source: CCAR #41105410 Report a problem | ||
| 8/2/2025 | Price change | $623,388-0.1%$247/sqft |
Source: Signature Homes Report a problem | ||
| 8/2/2025 | Price change | $623,888-10.2%$247/sqft |
Source: CCAR #41105410 Report a problem | ||
| 7/26/2025 | Price change | $694,388-1.5%$275/sqft |
Source: Signature Homes Report a problem | ||
| 7/15/2025 | Listed for sale | $704,888$280/sqft |
Source: Signature Homes Report a problem | ||
Public tax history
| Year | Property taxes | Tax assessment |
|---|---|---|
| 2026 | -- | $610,000 +436.5% |
| 2025 | $3,877 +55.4% | $113,698 +89.5% |
| 2024 | $2,495 | $59,999 |
Find assessor info on the county website
Monthly payment
Est. payment
Payment breakdown
Explore the cost of this home by adjusting the details. Changes won't be saved.Climate risks
Neighborhood: Meadowview
Similar homes
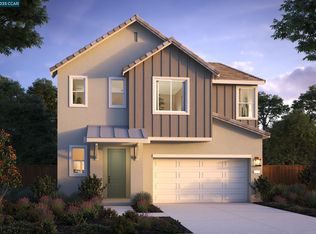
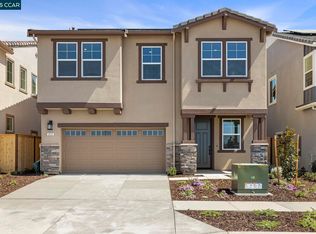
- from $611,6374 bd3 ba2.3k sqftThe Victoria - Catalina Plan, Signature Homes at Delta Shores, Sacramento, CA 95832New Construction
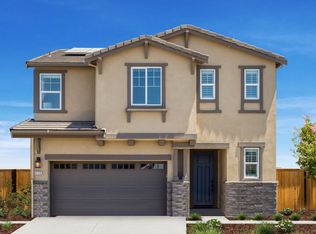 Signature Homes
 - from $568,8983 bd3 ba1.9k sqftThe Belvedere - Catalina Plan, Signature Homes at Delta Shores, Sacramento, CA 95832New Construction
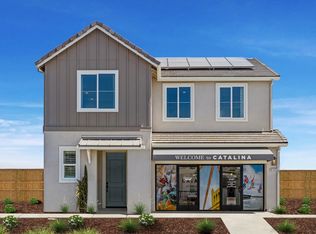 Signature Homes
 - $699,9004 bd4 ba2.1k sqft5121 Saint Edwards Way, Elk Grove, CA 95758New Construction
 MetroList Services of CA
 - $675,0005 bd3 ba2.5k sqft8833 Stratham Way, Elk Grove, CA 95758For Sale
 MLS ID #226083923, Crystal Xiong. MetroList Services of CA
