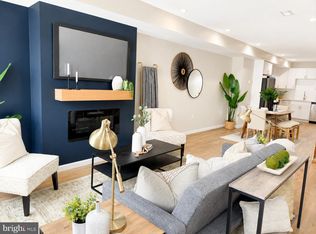
Welcome to 2225 E Chase Street a beautifully renovated contemporary townhouse offering stylish city living near Johns Hopkins Hospital. This three-bedroom, three-bath home showcases thoughtful design, modern finishes, and everyday functionality in one of Baltimore’s rapidly revitalizing neighborhoods. Step inside to discover an open and airy main level with gleaming hardwood floors, upgraded lighting, and a bright living and dining area that flows seamlessly into the gourmet kitchen. The kitchen features sleek quartz countertops, premium cabinetry, and stainless steel appliances perfect for both cooking and entertaining. A flexible main-level bedroom with a full bath provides endless possibilities, ideal for a guest room, home office, or bonus space. Upstairs, you’ll find two spacious bedrooms, each with its own en-suite bath and convenient laundry on the same level. The lower level offers great storage and expansion potential, while outside, a private rear patio and off-street parking. Located just blocks from Johns Hopkins Hospital, Eager Park, and neighborhood favorites like Starbucks and local cafés, this home offers the best of Baltimore’s urban living where modern comfort meets city convenience.
For sale
Price cut: $15K (8/23)
$310,000
2225 E Chase St, Baltimore, MD 21213
3beds
--sqft
Townhouse
Built in 1915
-- sqft lot
$-- Zestimate®
$--/sqft
$-- HOA
What's special
Beautifully renovated contemporary townhouseThree-bedroom three-bath homeModern finishesThoughtful designPrivate rear patioGleaming hardwood floorsStainless steel appliances
- 192 days
- 78
- 4
Zillow last checked:
Listing updated:
Listed by:
Holly Winfield 443-927-6443,
Monument Sotheby's International Realty (410) 525-5435
Source: Bright MLS,MLS#: MDBA2206212
Facts & features
Interior
Bedrooms & bathrooms
- Bedrooms: 3
- Bathrooms: 3
- Full bathrooms: 3
- Main level bathrooms: 3
- Main level bedrooms: 3
Basement
- Area: 0
Heating
- Forced Air, Electric
Cooling
- Central Air, Electric
Appliances
- Included: Microwave, Disposal, Dryer, Exhaust Fan, Oven/Range - Gas, Refrigerator, Stainless Steel Appliance(s), Washer, Dishwasher, Electric Water Heater
Features
- 9'+ Ceilings
- Flooring: Hardwood, Ceramic Tile
- Basement: Connecting Stairway
- Has fireplace: No
Interior area
- Total structure area: 0
- Finished area above ground: 0
- Finished area below ground: 0
Property
Parking
- Parking features: On Street
- Has uncovered spaces: Yes
Accessibility
- Accessibility features: Other
Features
- Levels: Three
- Stories: 3
- Pool features: None
Details
- Additional structures: Above Grade, Below Grade
- Parcel number: 0308131570 013
- Zoning: R-8
- Special conditions: Standard
Construction
Type & style
- Home type: Townhouse
- Architectural style: Contemporary
- Property subtype: Townhouse
Materials
- Brick
- Foundation: Other
Condition
- Very Good
- New construction: No
- Year built: 1915
Utilities & green energy
- Sewer: Public Sewer
- Water: Public
Community & HOA
Community
- Subdivision: Johns Hopkins
HOA
- Has HOA: No
Location
- Region: Baltimore
- Municipality: Baltimore City
Financial & listing details
- Tax assessed value: $260,000
- Annual tax amount: $6,136
- Date on market: 3/9/2026
- Listing agreement: Exclusive Right To Sell
- Ownership: Fee Simple
Estimated market value
Not available
Estimated sales range
Not available
$2,333/mo
Price history
| Date | Event | Price |
|---|---|---|
| 8/23/2026 | Price change | $310,000-4.6% |
Source:  Bright MLS #MDBA2206212 Report a problem Bright MLS #MDBA2206212 Report a problem | ||
| 3/9/2026 | Listed for sale | $325,000+20.4% |
Source: Bright MLS #MDBA2206212 Report a problem | ||
| 9/25/2023 | Listing removed | -- |
Source: Bright MLS #MDBA2096546 Report a problem | ||
| 9/20/2023 | Price change | $270,000-0.7% |
Source: Bright MLS #MDBA2096546 Report a problem | ||
| 9/15/2023 | Price change | $271,999-1.1% |
Source: Bright MLS #MDBA2096546 Report a problem | ||
| 9/8/2023 | Price change | $275,000-1.8% |
Source: Bright MLS #MDBA2096546 Report a problem | ||
| 9/4/2023 | Price change | $279,999-1.8% |
Source: Bright MLS #MDBA2096546 Report a problem | ||
| 8/23/2023 | Listed for sale | $285,000+11775% |
Source: Bright MLS #MDBA2096546 Report a problem | ||
| 11/21/2000 | Sold | $2,400-52% |
Source: Public Record Report a problem | ||
| 12/5/1994 | Sold | $5,000 |
Source: Public Record Report a problem | ||
Public tax history
| Year | Property taxes | Tax assessment |
|---|---|---|
| 2025 | $6,136 +1178.7% | $260,000 +1178.7% |
| 2024 | $480 +3.4% | $20,333 +3.4% |
| 2023 | $464 +3.5% | $19,667 +3.5% |
| 2022 | $448 +35.7% | $19,000 +35.7% |
| 2021 | $330 +55.6% | $14,000 +55.6% |
| 2020 | $212 +125% | $9,000 +125% |
| 2019 | $94 +9.1% | $4,000 +9.1% |
| 2018 | $87 +10% | $3,667 +10% |
| 2017 | $79 +10.7% | $3,333 +11.1% |
| 2016 | $71 | $3,000 |
| 2015 | $71 | $3,000 |
| 2014 | $71 | $3,000 |
| 2013 | -- | $3,000 |
| 2012 | -- | $3,000 |
| 2011 | -- | $3,000 |
| 2010 | -- | $3,000 |
| 2009 | -- | $3,000 |
| 2008 | -- | $3,000 |
| 2007 | -- | $3,000 |
| 2006 | -- | $3,000 |
| 2005 | -- | $3,000 |
| 2004 | -- | $3,000 |
| 2003 | -- | $3,000 |
| 2002 | -- | $3,000 -25% |
| 2001 | -- | $4,000 |
Find assessor info on the county website
Monthly payment
Est. payment
Payment breakdown
Explore the cost of this home by adjusting the details. Changes won't be saved.Climate risks
Neighborhood: Middle East
Nearby schools
Schools provided by the listing agent
- District: Baltimore City Public Schools
Source: Bright MLS. This data may not be complete. We recommend contacting the local school district to confirm school assignments for this home.
Similar homes
- $240,0003 bd3 ba-- sqft2103 E Chase St, Baltimore, MD 21213For Sale

 MLS ID #MDBA2229524, Kristin Rodriguez, Corner House Realty. Bright MLS
 - $340,0003 bd4 ba1.7k sqft1036 McDonogh St, Baltimore, MD 21205For Sale
 MLS ID #MDBA2230096, Andrew Undem, Berkshire Hathaway HomeServices Homesale Realty. Bright MLS
 - $234,9003 bd4 ba945 sqft2114 E Hoffman St, Baltimore, MD 21213For Sale
 MLS ID #MDBA2230854, Yevgeny Faybusovich, EXP Realty, LLC. Bright MLS
 - $308,0004 bd4 ba3.1k sqft711 E 20th St, Baltimore, MD 21218For Sale
 MLS ID #MDBA2226682, Coby Smith, Keller Williams Capital Properties. Bright MLS
 - $360,0003 bd4 ba1.8k sqft801 N Madeira St, Baltimore, MD 21205For SaleMLS ID #MDBA2226492, Todd Gilfoy, Redfin Corp. Bright MLS
- $379,0005 bd5 ba3k sqft1220 N Eden St, Baltimore, MD 21213For SaleMLS ID #MDBA2221672, Charles Eddington, Berkshire Hathaway HomeServices PenFed Realty. Bright MLS
- $239,9904 bd3 ba1.8k sqft1908 E Lanvale St, Baltimore, MD 21213For SaleMLS ID #MDBA2227628, Chris Cooke, Berkshire Hathaway HomeServices Homesale Realty. Bright MLS
- $250,0002 bd3 ba1k sqft2111 E Chase St, Baltimore, MD 21213For SaleMLS ID #MDBA2191314, Holly Winfield, Monument Sotheby's International Realty. Bright MLS
- $329,9003 bd3 ba1.2k sqft114 N Port St, Baltimore, MD 21224For SaleMLS ID #MDBA2227594, Patti OConnor, Engel & Volkers Annapolis. Bright MLS
- $259,0003 bd4 ba1.5k sqft2231 Prentiss Pl, Baltimore, MD 21205For SaleMLS ID #MDBA2208312, Olajide Aderomilehin, Bennett Realty Solutions. Bright MLS
- $294,0003 bd3 ba1.4k sqft1 N East Ave, Baltimore, MD 21224For SaleMLS ID #MDBA2222610, Neil Bacchus, EXP Realty, LLC. Bright MLS
- $327,0003 bd3 ba1.4k sqft147 N Streeper St, Baltimore, MD 21224For SaleMLS ID #MDBA2206008, Tyrone Maxwell, Keller Williams Gateway LLC. Bright MLS
- $245,0004 bd2 ba1.3k sqft1412 N Potomac St, Baltimore, MD 21213For SaleMLS ID #MDBA2230138, William Featherstone, Featherstone & Co.,LLC.. Bright MLS
- $260,0003 bd4 ba-- sqft727 N Chester St, Baltimore, MD 21205For SaleMLS ID #MDBA2226016, Nick Waldner, Keller Williams Realty Centre. Bright MLS
- $319,0002 bd3 ba1.6k sqft18 N East Ave, Baltimore, MD 21224For SaleMLS ID #MDBA2226740, Maggie Flick, Kelly and Co Realty, LLC. Bright MLS
- $324,9995 bd6 ba2.8k sqft2117 Homewood Ave, Baltimore, MD 21218For SaleMLS ID #MDBA2224584, Omar Flores, LPT Realty, LLC. Bright MLS
- $215,0003 bd2 ba1.2k sqft1214 N Potomac St, Baltimore, MD 21213For SaleMLS ID #MDBA2230236, William Featherstone, Featherstone & Co.,LLC.. Bright MLS
- $228,9004 bd3 ba1.5k sqft1724 N Milton Ave, Baltimore, MD 21213For SaleMLS ID #MDBA2214212, Persia Swift, Compass. Bright MLS
- $350,0003 bd3 ba1.8k sqft138 S Clinton St, Baltimore, MD 21224For SaleMLS ID #MDBA2230092, Meighan Sweeney, Cummings & Co. Realtors. Bright MLS
- $295,0004 bd3 ba1.9k sqft3904 Mount Pleasant Ave, Baltimore, MD 21224For SaleMLS ID #MDBA2226356, Leila Idiaquez, Keller Williams Gateway LLC. Bright MLS
