Skip main navigation
For sale
  • $290,000

    2225 E LYNNE Lane, Phoenix, AZ 85042

    3beds
    1,096sqft
    : 
    Loading
    Get pre-qualified
    Single Family Residence
    Built in 1959
    5,998 Square Feet Lot
    $287,500 Zestimate®
    $265/sqft
    $-- HOA

    What's special

    Neutral color paint throughoutCarpet in the bedroomsGranite countertops
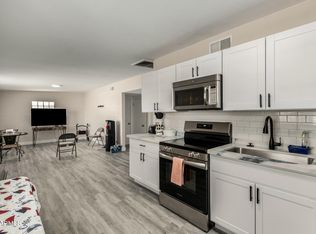
    You have to come see this beauty! It is in immaculate condition and has plenty of upgrades. Wood laminate flooring in all the main living areas and carpet in the bedrooms. Neutral color paint throughout. Your new kitchen has stainless steel appliances and sink, granite countertops, and modern cabinetry with more than enough storage space. Huge backyard with room to relax, entertain, play, and even add a future swimming pool if you like. No maintenance landscaping in the front & back. The location is hard to beat. You'll be close to the 143, 202, I-17, I-10, and US-60. You'll be on your way to to wherever you need to be in no time. When you see it you are likely to fall in love with it! Thanks for stopping in to take a look!
    28 days
    |
    546
    |
    69
    |

    Likely to sell faster than

    Zillow last checked:

    Listing updated:

    Listed by:

    Ruben Luna 602-475-9545,

    eXp Realty

    Source: ARMLS,MLS#: 7039271MLS Logo

    Loading...

      Facts & features

      Interior

      Bedrooms & bathrooms
      • Bedrooms: 3
      • Bathrooms: 1
      • Full bathrooms: 1
      Heating
      • Electric
      Cooling
      • Central Air
      Appliances
      • Included: Washer/Dryer Stacked, Dryer, Washer, Refrigerator, Disposal
      • Laundry: Inside
      Features
      • Non-laminate Counter, High Speed Internet, Granite Counters, Eat-in Kitchen
      • Flooring: Carpet, Laminate
      • Has basement: No
      • Has fireplace: No
      Interior area
      • Total structure area: 1,096
      • Total interior livable area: 1,096 sqft

      Property

      Parking
      • Total spaces: 3
      • Parking features: Carport, Open
      • Carport spaces: 1
      • Uncovered spaces: 2
      Features
      • Stories: 1
      • Patio & porch: Patio
      • Spa features: None
      • Fencing: Block,Wrought Iron
      Lot
      • Size: 5,998 Square Feet
      • Features: North/South Exposure, Gravel/Stone Front, Gravel/Stone Back
      Details
      • Parcel number: 12251095

      Construction

      Type & style
      • Home type: SingleFamily
      • Property subtype: Single Family Residence
      Materials
      • Stucco, Painted, Block
      • Roof: Composition
      Condition
      • Year built: 1959

      Utilities & green energy

      • Sewer: Public Sewer
      • Water: City Water

      Community & HOA

      Community
      • Security: Security System Owned
      • Subdivision: DEL MONTE PLAZA
      HOA
      • Has HOA: No
      • Services included: No Fees
      Location
      • Region: Phoenix

      Financial & listing details

      • Price per square foot: $265/sqft
      • Tax assessed value: $214,800
      • Annual tax amount: $527
      • Date on market: 6/9/2026
      • Cumulative days on market: 28 days
      • Listing terms: Cash,Conventional,FHA,VA Loan
      • Ownership: Fee Simple

        Estimated market value

        $287,500

        $273,000 - $302,000

        $1,489/mo

        Price history

        DateEventPrice
        6/9/2026Listed for sale$290,000+24.7%$265/sqft
        Source: ARMLS #7039271 Report a problem
        3/4/2021Sold$232,500-3.1%$212/sqft
        Source: ARMLS #6180316 Report a problem
        1/13/2021Listed for sale$239,950+118.3%$219/sqft
        Source: Realty Executives #6180316 Report a problem
        3/23/2020Sold$109,894-26.7%$100/sqft
        Source: Public Record Report a problem
        3/17/2020Price change$149,994-6.2%$137/sqft
        Source: Sterling Fine Properties #6050709 Report a problem
        3/14/2020Listed for sale$159,984$146/sqft
        Source: Sterling Fine Properties #6050709 Report a problem

        Public tax history

        YearProperty taxesTax assessment
        2025$527 +2.6%$21,480 -3.3%
        2024$514 +2.9%$22,210 +600%
        2023$499 +2%$3,173 -78.3%
        2022$489 +9.8%$14,610 +17.3%
        2021$446 +3.5%$12,450 +7.8%
        2020$430 +2.9%$11,550 +22.6%
        2019$418 $9,420 +17.8%
        2018$418 +7.3%$8,000 +34.9%
        2017$390 +13.4%$5,930 +41.9%
        2016$343 -2.6%$4,180 +17.1%
        2015$352 $3,570 +35.7%
        2014-- $2,630 +42.2%
        2013-- $1,850 -14.7%
        2012-- $2,170 -62.1%
        2011-- $5,720 -22%
        2010-- $7,330 -29%
        2009-- $10,330 -10.9%
        2008-- $11,600 +28.9%
        2007-- $9,000 +18.4%
        2006-- $7,600
        2005-- $7,600 +40.7%
        2004-- $5,400
        2003-- $5,400 +14.9%
        2002-- $4,700

        Find assessor info on the county website

        Monthly payment

        Est. payment

        Payment breakdown

        Explore the cost of this home by adjusting the details. Changes won't be saved.
        All calculations are estimates and provided by Zillow, Inc. for informational purposes only. Actual amounts may vary.
        HOA fees may include property taxes on listings classified as Co-Ops. Contact the listing agent and/or owner for fee details.
        Mortgage interest rates are dependent on a number of factors, including credit score, down payment, and repayment length. Interest rate data provided by Zillow Group Marketplace, Inc. as of 1/1/1970 from various mortgage lenders with which we have lead or other similar arrangements; the Estimated Payment is an average of those rates.
        See how much you could borrow to make a competitive offer.

        Climate risks

        Neighborhood: South Mountain

        Getting around

        47 / 100
        Car-Dependent
        44 / 100
        Some Transit
        49 / 100
        Somewhat Bikeable

        Nearby schools

        GreatSchools rating
        Schools provided by the listing agent
        • Elementary: T G Barr School
        • Middle: T G Barr School
        • High: Cesar Chavez High School
        • District: Roosevelt Elementary District

        Source: ARMLS. This data may not be complete. We recommend contacting the local school district to confirm school assignments for this home.

        A local agent can set up tours, give advice and negotiate with sellers.

        Browse local experts

        Similar homes

        Skip to the end of the carouselSkip to the beginning of the carousel