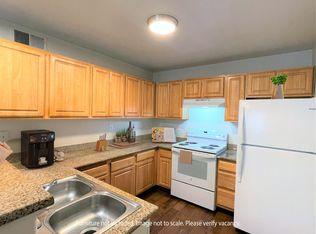
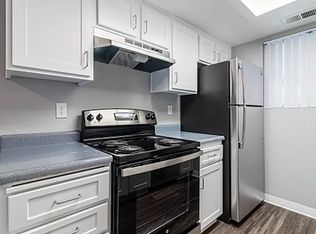
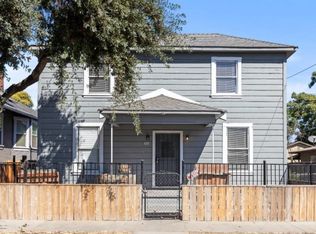
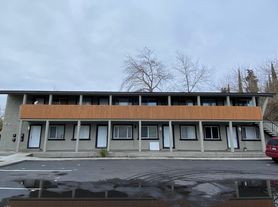
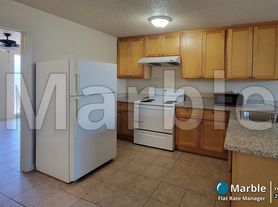
Move in ready with updated kitchen remodel a few years ago . Near hwy 5 or 99 Cross street Filbert off Hwy 5 toward downtown Stockton . Gated property . Housing provider accepts sec 8 and all other affordable housing , if approved. Electric stove , microwave are included. Garbage and water is paid by owner. Restaurants , stores , schools , freeway access nearby. Adorable and affordable.
Apartment for rent
Multifamily
Available now
Cats, dogs OK
Air conditioner, central air
Hookups laundry
Off street parking
Gravity
What's special
- 75 days |
- -- |
- -- |
Zillow last checked:
Listing updated:
Travel times

Let’s turn your rent into credit progress
Build credit history with every on-time payment and get credit for the payment you’re already making.
Facts & features
Interior
Bedrooms & bathrooms
- Bedrooms: 2
- Bathrooms: 1
- Full bathrooms: 1
Rooms
- Room types: 1 Bath, 2 Bedrooms
Heating
- Gravity
Cooling
- Air Conditioner, Central Air
Appliances
- Included: Electric Range, Gas Water Heater, Microwave Oven
- Laundry: Hookups, Hookups Only
Features
- Ceiling Fan(s), Counter - Solid Surface
- Flooring: Vinyl
Interior area
- Total interior livable area: 730 sqft
Property
Parking
- Parking features: Off Street
- Details: Contact manager
Features
- Stories: 1
- Exterior features: Counter - Solid Surface
- Pool features: Contact manager
Lot
- Features: Level
Details
- Parcel number: 153180320000
Construction
Type & style
- Home type: MultiFamily
- Architectural style: Ranch Rambler
- Property subtype: MultiFamily
Materials
- Roof: Composition
Condition
- Year built: 1962
Utilities & green energy
- Utilities for property: Garbage, Water
Building
Management
- Pets allowed: Yes
Community & HOA
Location
- Region: Stockton
Financial & listing details
- Lease term: Contact For Details
Nearby apartments for rent

Price history
| Date | Event | Price |
|---|---|---|
| 9/16/2026 | Sold | $485,000$664/sqft |
Source:  CCAR #41139231 Report a problem CCAR #41139231 Report a problem | ||
| 9/2/2026 | Pending sale | $485,000$664/sqft |
Source: CCAR #41139231 Report a problem | ||
| 8/7/2026 | Price change | $1,800-2.7%$2/sqft |
Source: Bay East AOR #41142886 Report a problem | ||
| 8/3/2026 | Price change | $485,000-1%$664/sqft |
Source: CCAR #41139231 Report a problem | ||
| 7/26/2026 | Listed for rent | $1,850-9.8%$3/sqft |
Source: Bay East AOR #41142886 Report a problem | ||
| 7/21/2026 | Listed for sale | $490,000$671/sqft |
Source: eXp Realty #41139231 Report a problem | ||
| 7/8/2026 | Contingent | $490,000$671/sqft |
Source: CCAR #41139231 Report a problem | ||
| 6/23/2026 | Listed for sale | $490,000+6.1%$671/sqft |
Source: CCAR #41139231 Report a problem | ||
| 7/25/2024 | Listing removed | -- |
Source: Bay East AOR #41057203 Report a problem | ||
| 4/24/2024 | Listed for rent | $2,050$3/sqft |
Source: Bay East AOR #41057203 Report a problem | ||
| 4/18/2024 | Sold | $462,000+2.7%$633/sqft |
Source: Public Record Report a problem | ||
| 3/27/2024 | Pending sale | $450,000$616/sqft |
Source: MetroList Services of CA #224025768 Report a problem | ||
| 3/18/2024 | Listed for sale | $450,000+80%$616/sqft |
Source: MetroList Services of CA #224025768 Report a problem | ||
| 7/28/2023 | Sold | $250,000-16.7%$342/sqft |
Source: Public Record Report a problem | ||
| 7/14/2023 | Pending sale | $299,999$411/sqft |
Source: MetroList Services of CA #223061122 Report a problem | ||
| 7/2/2023 | Listed for sale | $299,999$411/sqft |
Source: MetroList Services of CA #223061122 Report a problem | ||