Set on 1.78 acres within the gates of Havenwood, this custom residence delivers scale, privacy, and craftsmanship rarely found in one address. The approach alone makes a statement — a long drive, 3-car garage, and a limestone-and-stucco exterior framed by mature landscaping. Inside, the home is built around space and flow. Expansive living areas are designed to feel open without ever feeling overwhelming. The fireplace commands attention in the main living room, while the kitchen operates as the centerpiece— anchored by a substantial limestone-wrapped island with ample seating. Wood cabinetry, quartz surfaces, double ovens, stainless appliances, and layered lighting create a kitchen that performs as beautifully as it presents. The rear of the home opens wide to an outdoor setting designed for everyday enjoyment. A vaulted, wood-paneled covered patio overlooks nature and roaming wildlife with multiple sittings areas. The primary suite is positioned for maximum privacy, creating a retreat that feels removed from the rest of the home. French doors introduce the space, tray ceilings elevate it, and panoramic windows soften it with natural light. The bath delivers scale and detail: dual vanities, a custom arched-entry shower, and a soaking tub set beneath a statement chandelier. Secondary bedrooms are thoughtfully placed for comfort and separation, including one with a private ensuite — ideal for guests or multigenerational living. All of this is set within Havenwood, where pools, courts, trails, and gathering spaces create a lifestyle that complements the property’s presence. This isn’t simply another home in the community. It’s the one others are compared to.
Closed
Price Unknown
2225 Elm Cedar Dr, New Braunfels, TX 78132
4beds
3,254sqft
Single Family Residence
Built in 2018
1.78 Acres Lot
$795,500 Zestimate®
$--/sqft
$4,223 Estimated rent
Home value
$795,500
$732,000 - $867,000
$4,223/mo
Zestimate® history
Owner options
List your home for rent
$4,223/mo
Rent Zestimate®
Find your next renter with Zillow Rental Manager. Plus, with online applications, you can quickly screen prospective tenants – for free.
$4,223/mo
Rent Zestimate®
Refinance and save
Refinancing to a lower rate could help reduce your monthly payments and save thousands over the life of the loan.
Explore your selling options
Work with a Zillow partner agent
Leverage their expertise and Zillow's premium Showcase listings to get your home seen by more buyers.
Get startedList with your own agent
Get your home in front of millions of buyers by listing it on Zillow.
Learn how to do itSell it yourself
Take full control of how buyers see your home on Zillow by listing For Sale by Owner (FSBO).
List your homeWhat's special
Limestone-and-stucco exteriorStainless appliancesQuartz surfacesWood cabinetryLayered lightingLong driveMature landscaping
Zillow last checked:
Listing updated:
Listed by:
Clayton Byrne 512-448-4111,
Keller Williams Realty - SW
Bought with:
Amber Pedersen, TREC #0788896
Keller Williams Heritage
, TREC #null
Source: Central Texas MLS,MLS#: 609840 Originating MLS: Williamson County Association of REALTORS
Originating MLS: Williamson County Association of REALTORSFacts & features
Interior
Bedrooms & bathrooms
- Bedrooms: 4
- Bathrooms: 3
- Full bathrooms: 3
Primary bedroom
- Level: Main
- Dimensions: 12 x 19
Bedroom
- Level: Main
- Dimensions: 16 x 13
Bedroom
- Level: Main
- Dimensions: 15 x 12
Bedroom
- Level: Main
- Dimensions: 15 x 12
Heating
- Central
Cooling
- Central Air
Appliances
- Included: Double Oven, Dishwasher, Refrigerator, Range Hood, Built-In Oven, Cooktop, Microwave, Range
- Laundry: Laundry Room
Features
- Built-in Features, Ceiling Fan(s), Double Vanity, Entrance Foyer, Garden Tub/Roman Tub, High Ceilings, Kitchen/Dining Combo, Primary Downstairs, Multiple Living Areas, Main Level Primary, Open Floorplan, See Remarks, Separate Shower, Walk-In Closet(s), Breakfast Bar, Breakfast Area, Custom Cabinets, Kitchen/Family Room Combo
- Flooring: Tile
- Attic: Other,See Remarks
- Has fireplace: Yes
- Fireplace features: Living Room
Interior area
- Total interior livable area: 3,254 sqft
Property
Parking
- Total spaces: 3
- Parking features: Garage
- Garage spaces: 3
Features
- Levels: One
- Stories: 1
- Patio & porch: Covered, Porch
- Exterior features: Porch
- Pool features: None
- Fencing: Wrought Iron
- Has view: Yes
- View description: None
- Body of water: None
Lot
- Size: 1.78 Acres
Details
- Parcel number: 151808
Construction
Type & style
- Home type: SingleFamily
- Architectural style: Hill Country,Traditional
- Property subtype: Single Family Residence
Materials
- Stone Veneer, Stucco
- Foundation: Slab
- Roof: Composition,Shingle
Condition
- Resale
- Year built: 2018
Utilities & green energy
- Sewer: Public Sewer
- Utilities for property: Electricity Available
Community & HOA
Community
- Features: Other, See Remarks, Gated
- Security: Gated Community
- Subdivision: Havenwood Hunters Crossing 4
HOA
- Has HOA: Yes
Location
- Region: New Braunfels
Financial & listing details
- Tax assessed value: $1,054,380
- Annual tax amount: $4,450
- Date on market: 4/7/2026
- Cumulative days on market: 69 days
- Listing agreement: Exclusive Right To Sell
- Listing terms: Cash,Conventional,FHA,VA Loan
- Electric utility on property: Yes
- Road surface type: Concrete
Price history
| Date | Event | Price |
|---|---|---|
| 7/14/2026 | Sold | -- |
Source:  Central Texas MLS #609840 Report a problem Central Texas MLS #609840 Report a problem | ||
| 7/6/2026 | Pending sale | $799,000$246/sqft |
Source: Central Texas MLS #609840 Report a problem | ||
| 6/15/2026 | Contingent | $799,000$246/sqft |
Source:  Unlock MLS #6750950 Report a problem Unlock MLS #6750950 Report a problem | ||
| 6/2/2026 | Price change | $799,000-11.1%$246/sqft |
Source: Central Texas MLS #609840 Report a problem | ||
| 4/23/2026 | Price change | $899,000-5.3%$276/sqft |
Source: Central Texas MLS #609840 Report a problem | ||
| 3/18/2026 | Price change | $949,000-2.7%$292/sqft |
Source: Unlock MLS #6750950 Report a problem | ||
| 2/19/2026 | Listed for sale | $975,000-18.8%$300/sqft |
Source: Unlock MLS #6750950 Report a problem | ||
| 10/29/2024 | Sold | -- |
Source: Agent Provided Report a problem | ||
| 10/9/2024 | Contingent | $1,200,000$369/sqft |
Source:  Realty Austin #9765852 Report a problem Realty Austin #9765852 Report a problem | ||
| 9/6/2024 | Listed for sale | $1,200,000+1234.8%$369/sqft |
Source: Unlock MLS #9765852 Report a problem | ||
| 4/17/2017 | Listing removed | $89,900$28/sqft |
Source: Keller Williams - Heritage #1231841 Report a problem | ||
| 3/25/2017 | Listed for sale | $89,900+19.9%$28/sqft |
Source: Keller Williams - Heritage #1231841 Report a problem | ||
| 10/1/2016 | Listing removed | $75,000$23/sqft |
Source: REAL ESTATE HAUS #301838 Report a problem | ||
| 7/21/2016 | Listed for sale | $75,000$23/sqft |
Source: REAL ESTATE HAUS #301838 Report a problem | ||
Public tax history
| Year | Property taxes | Tax assessment |
|---|---|---|
| 2025 | $4,450 -18.5% | $938,752 +10% |
| 2024 | $5,459 +3.4% | $853,411 +10% |
| 2023 | $5,278 -27.5% | $775,828 +10% |
| 2022 | $7,280 -3% | $705,298 +10% |
| 2021 | $7,504 -25% | $641,180 +9% |
| 2020 | $10,002 +12.5% | $588,360 +16.8% |
| 2019 | $8,894 +478.5% | $503,800 +495.6% |
| 2018 | $1,537 | $84,590 +5.3% |
| 2017 | -- | $80,360 +24.6% |
| 2016 | $1,166 +17.2% | $64,510 +17.7% |
| 2015 | $995 | $54,830 |
| 2014 | $995 | $54,830 |
Find assessor info on the county website
Neighborhood: 78132
Nearby homes
- $1,149,600-- bd3 ba3.9k sqft2229 Elm Cedar Dr, New Braunfels, TX 78132Off Market
- $894,5701.02 acres2019 Havenwood Blvd, New Braunfels, TX 78132Off Market

- $800,8004 bd3 ba3.3k sqft2023 Havenwood Blvd, New Braunfels, TX 78132Off Market

- $1,016,2401.04 acres2221 Elm Cedar Dr, New Braunfels, TX 78132Off Market
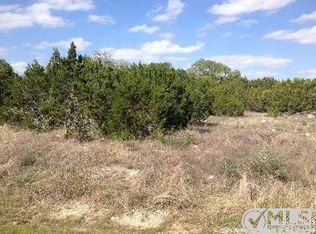
- $904,4201.3 acres2228 Elm Cedar Dr, New Braunfels, TX 78132Off Market
- $738,6003 bd3 ba3k sqft2027 Havenwood Blvd, New Braunfels, TX 78132Off Market
- $1,695,4812.05 acres2015 Havenwood Blvd, New Braunfels, TX 78132Off Market
- $839,0001.04 acres2215 Elm Cedar Dr, New Braunfels, TX 78132Off Market
Nearby schools
GreatSchools rating
- 10/10Hoffmann Lane Elementary SchoolGrades: PK-5Distance: 1.9 mi
- 7/10Church Hill Middle SchoolGrades: 6-8Distance: 6.4 mi
- 7/10Canyon High SchoolGrades: 9-12Distance: 6.1 mi
Schools provided by the listing agent
- District: Comal ISD
Source: Central Texas MLS. This data may not be complete. We recommend contacting the local school district to confirm school assignments for this home.
Get a cash offer in 3 minutes
Find out how much your home could sell for in as little as 3 minutes with a no-obligation cash offer.
Estimated market value
$795,500
Get a cash offer in 3 minutes
Find out how much your home could sell for in as little as 3 minutes with a no-obligation cash offer.
Estimated market value
$795,500
- Texas
- Comal County
- New Braunfels
- 78132
- 2225 Elm Cedar Dr
Nearby cities
Nearby neighborhoods
Nearby zip codes
Other New Braunfels Topics
