Skip main navigation
Off market
  • $2,789,100

    2225 Estate Dr, Auburn, AL 36830

    5beds
    6,375sqft
    SingleFamily
    Built in 2005
    11 Acres Lot
    $2,789,100 Zestimate®
    $438/sqft
    $6,098 Estimated rent

    Home value

    $2,789,100

    $2.45M - $3.18M

    $6,098/mo

    Zestimate® history
    Loading
    Loading...

    Owner options

    List your home for rent

    $6,098/mo

    Rent Zestimate®

    Find your next renter with Zillow Rental Manager. Plus, with online applications, you can quickly screen prospective tenants – for free.

    Learn more

    $6,098/mo

    Rent Zestimate®

    Refinance and save

    $12,923/mo

    Est. payment

    Refinancing to a lower rate could help reduce your monthly payments and save thousands over the life of the loan.

    See today's rates

    $12,923/mo

    Est. payment

    Explore your selling options

    Work with a Zillow partner agent

    Leverage their expertise and Zillow's premium Showcase listings to get your home seen by more buyers.

    Get started

    List with your own agent

    Get your home in front of millions of buyers by listing it on Zillow.

    Learn how to do it

    Sell it yourself

    Take full control of how buyers see your home on Zillow by listing For Sale by Owner (FSBO).

    List your home

    What's special

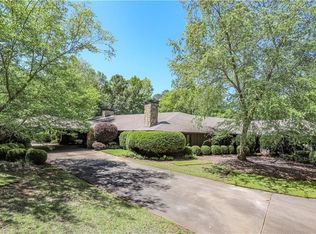
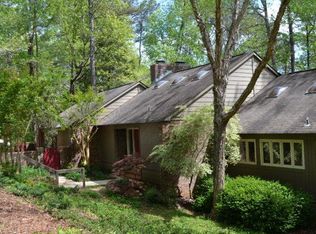
    Exquisite European-inspired estate on 11.5 secluded acres in Auburn city limits. It is located only 2.3 miles from Publix on Moores Mill Rd and backs up to Auburn's 267 acre water shed. Unmatched quality construction showcases a 5 bed/4.5 bath 6375 sq. ft home. The slate roofed house sits in the back of a private drive neighborhood down a long tree-lined driveway hidden from the road. Upon entering the house, you are greeted by a soaring curved staircase, gorgeous hand-scraped burled walnut floors and a twenty ft ceiling. The generous formal dining room is 15' x 17'. The study has a magnificent coffered mahogany ceiling with mahogany paneled walls and a gas fireplace. The sizeable master bedroom includes a sitting room and a minibar. The master bath has a soaking tub, walk-in shower, his/her vanities, and a custom closet. The formal living room boasts a coffered ceiling, a wood burning fireplace, and access to the ornate back patio/pool. The kitchen and breakfast room are both floored with authentic antique brick. The kitchen cabinets are cherry with leaded glass panes. The family room includes a massive stone fireplace and is viewed from the kitchen through three brick archways. The second level features 4 bed/3 baths and an entertainment room with included pool table.

    This property is off market, which means it's not currently listed for sale or rent on Zillow. This may be different from what's available on other websites or public sources.

    Facts & features

    Interior

    Bedrooms & bathrooms
    • Bedrooms: 5
    • Bathrooms: 5
    • Full bathrooms: 4
    • 1/2 bathrooms: 1
    Heating
    • Heat pump, Electric
    Cooling
    • Central
    Appliances
    • Included: Dishwasher, Garbage disposal, Microwave
    Features
    • Master Bedroom Downstairs, Washer/Dryer Connection, Ceiling Fans, Window Treatments, Paneling
    • Flooring: Tile, Other, Carpet
    • Basement: None
    • Has fireplace: Yes
    Interior area
    • Total interior livable area: 6,375 sqft

    Property

    Parking
    • Total spaces: 8
    • Parking features: Garage - Attached
    Features
    • Exterior features: Stone, Brick
    Lot
    • Size: 11 Acres
    Details
    • Parcel number: 1802100000002024

    Construction

    Type & style
    • Home type: SingleFamily
    Materials
    • Wood
    • Foundation: Wood
    • Roof: Slate
    Condition
    • Year built: 2005

    Utilities & green energy

    • Utilities for property: Water, Cable TV, Gas-Propane, Sewage-Septic

    Community & HOA

    HOA
    • Has HOA: Yes
    • HOA fee: $62 monthly
    Location
    • Region: Auburn

    Financial & listing details

    • Price per square foot: $438/sqft
    • Tax assessed value: $2,351,680
    • Annual tax amount: $12,700

    Price history

    DateEventPrice
    1/22/2020Listing removed$1,950,000+5.4%$306/sqft
    Source: Keller Williams Realty Auburn/Opelika #131784 Report a problem
    10/8/2019Sold$1,850,000-5.1%$290/sqft
    Source: LCMLS #139818 Report a problem
    8/22/2019Pending sale$1,950,000$306/sqft
    Source: Keller Williams Realty Auburn/Opelika #131784 Report a problem
    8/22/2019Listed for sale$1,950,000$306/sqft
    Source: Keller Williams Realty Auburn/Opelika #131784 Report a problem
    5/6/2019Listing removed$1,950,000$306/sqft
    Source: Keller Williams Realty Auburn/Opelika #131784 Report a problem
    2/2/2019Listed for sale$1,950,000-20.4%$306/sqft
    Source: KELLER WILLIAMS REALTY-AUBURN/OPELIKA #139818 Report a problem
    11/5/2018Listing removed$2,450,000$384/sqft
    Source: Keller Williams Realty Auburn/Opelika #131784 Report a problem
    8/18/2018Price change$2,450,000-9.3%$384/sqft
    Source: Keller Williams Realty Auburn/Opelika #131784 Report a problem
    4/5/2018Listed for sale$2,700,000+269900%$424/sqft
    Source: KELLER WILLIAMS REALTY-AUBURN/OPELIKA #131784 Report a problem
    5/29/2008Sold$1,000
    Source: Agent Provided Report a problem

    Public tax history

    YearProperty taxesTax assessment
    2024$12,700 +0.4%$235,180
    2023$12,647 +13.7%$235,180 +13.7%
    2022$11,119 +32.7%$206,880 +33.3%
    2021$8,379 +12.4%$155,160 +11.6%
    2020$7,454 +19.4%$139,020 +19.3%
    2019$6,241 +2.2%$116,560 +2.2%
    2018$6,106 $114,060 +21.4%
    2015$6,106 +21.6%$93,960
    2014$5,021 $93,960 +1.3%
    2013-- $92,780 -7.7%
    2012-- $100,540 -13.2%
    2011-- $115,780 -6.3%
    2010-- $123,540 -7.3%
    2009-- $133,320
    2008-- $133,320
    Find assessor info on the county website

    Neighborhood: 36830

    Nearby schools

    GreatSchools rating
    Schools provided by the listing agent
    • Elementary: Auburn Early Ed/Ogletree
    • Middle: AJHS
    • High: AHS

    Source: The MLS. This data may not be complete. We recommend contacting the local school district to confirm school assignments for this home.