Click the Virtual Tour link for a true 3D experience (not a slideshow)! Beautifully updated 3-4 bedroom home offering spacious living and not one, but TWO GARAGES, and a convenient east side location near I-69 access, Green River Rd amenities and more. Situated at the dead end on Euclid, this low traffic area provides a peaceful setting, and the large covered front porch is the perfect spot to savor it. Discover an abundance of storage space in the Attached 2.5 Car Garage and a 24x40 Detached Garage with an open lean-to, ideal for hobbies and more. The main level welcomes you with 9' ceilings and new flooring in the living room, bedroom and full bath. The spacious eat-in kitchen boasts all white cabinetry, gray tile flooring, updated counter tops, an inviting island / dining table, SS dishwasher, SS refrigerator, and an electric range/oven with a microwave hood. The large main level bedroom (while lacking a built-in closet, offers ample room to add one) boasts a full en suite bath with a new vanity, tiled shower, and separate soaking tub. Conveniently, access the laundry room from the master bath or the kitchen. A guest half bath is also found off the kitchen. Upstairs offers three additional bedrooms, all generously sized with excellent closet space. A full bath with a tub/shower serves the upper level. Fresh paint accents several areas of the home and per seller, new roof in 2019. Seller is providing a $575 AHS 1 Year Home Warranty. Pre-inspection report available; Property to be sold "as-is".
Closed
$258,000
2225 Euclid Dr, Evansville, IN 47714
4beds
2,209sqft
Single Family Residence
Built in 1998
8,276 Square Feet Lot
$254,700 Zestimate®
$--/sqft
$2,243 Estimated rent
Home value
$254,700
$224,000 - $285,000
$2,243/mo
Zestimate® history
Owner options
List your home for rent
$2,243/mo
Rent Zestimate®
Find your next renter with Zillow Rental Manager. Plus, with online applications, you can quickly screen prospective tenants – for free.
$2,243/mo
Rent Zestimate®
Refinance and save
$1,573/mo
Est. payment
Refinancing to a lower rate could help reduce your monthly payments and save thousands over the life of the loan.
$1,573/mo
Est. payment
Explore your selling options
Work with a Zillow partner agent
Leverage their expertise and Zillow's premium Showcase listings to get your home seen by more buyers.
Get startedList with your own agent
Get your home in front of millions of buyers by listing it on Zillow.
Learn how to do itSell it yourself
Take full control of how buyers see your home on Zillow by listing For Sale by Owner (FSBO).
List your homeWhat's special
Zillow last checked:
Listing updated:
Listed by:
Becky Ismail Office:812-858-2400,
ERA FIRST ADVANTAGE REALTY, INC
Bought with:
Denise Jarboe, RB20000819
KELLER WILLIAMS CAPITAL REALTY
Source: IRMLS,MLS#: 202334890
Facts & features
Interior
Bedrooms & bathrooms
- Bedrooms: 4
- Bathrooms: 3
- Full bathrooms: 2
- 1/2 bathrooms: 1
- Main level bedrooms: 1
Bedroom 1
- Level: Main
Bedroom 2
- Level: Upper
Kitchen
- Level: Main
- Area: 264
- Dimensions: 22 x 12
Living room
- Level: Main
- Area: 252
- Dimensions: 18 x 14
Heating
- Natural Gas, Forced Air
Cooling
- Central Air
Appliances
- Included: Dishwasher, Microwave, Refrigerator, Washer, Dryer-Electric, Electric Range, Gas Water Heater
Features
- Breakfast Bar, Ceiling-9+, Ceiling Fan(s), Walk-In Closet(s), Eat-in Kitchen, Tub and Separate Shower, Tub/Shower Combination
- Flooring: Tile, Vinyl
- Basement: Crawl Space
- Has fireplace: No
- Fireplace features: None
Interior area
- Total structure area: 2,209
- Total interior livable area: 2,209 sqft
- Finished area above ground: 2,209
- Finished area below ground: 0
Property
Parking
- Total spaces: 2
- Parking features: Attached
- Attached garage spaces: 2
Features
- Levels: Two
- Stories: 2
- Patio & porch: Deck
- Fencing: Wood
Lot
- Size: 8,276 Square Feet
- Dimensions: 60x138
- Features: Level
Details
- Additional structures: Second Garage
- Parcel number: 820902011134.019027
Construction
Type & style
- Home type: SingleFamily
- Property subtype: Single Family Residence
Materials
- Brick, Vinyl Siding
- Roof: Shingle
Condition
- New construction: No
- Year built: 1998
Details
- Warranty included: Yes
Utilities & green energy
- Sewer: Public Sewer
- Water: Public
Community & HOA
Community
- Subdivision: Christman Terrace
Location
- Region: Evansville
Financial & listing details
- Annual tax amount: $1,810
- Date on market: 11/4/2023
- Listing terms: Cash,Conventional,FHA,VA Loan
Price history
| Date | Event | Price |
|---|---|---|
| 11/3/2023 | Sold | $258,000+3.2% |
Source:  IRMLS #202334890 Report a problem IRMLS #202334890 Report a problem | ||
| 10/2/2023 | Pending sale | $250,000 |
Source: IRMLS #202334890 Report a problem | ||
| 9/30/2023 | Listed for sale | $250,000 |
Source: IRMLS #202334890 Report a problem | ||
Public tax history
Tax history is unavailable.
Neighborhood: Kathleen/Jeannette
Nearby homes
- $9,500-- bd-- ba-- sqft4504 Kathleen Ave, Evansville, IN 47714Off Market
- $2,500-- bd-- ba-- sqft4500 Kathleen Ave, Evansville, IN 47714Off Market
- $111,3002 bd1 ba975 sqft4509 Margybeth Ave, Evansville, IN 47714Off Market
- $167,0004 bd2 ba1.4k sqft4505 Margybeth Ave, Evansville, IN 47714Off Market
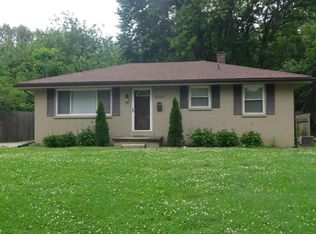
- $1,800-- bd-- ba-- sqft4604 Kathleen Ave, Evansville, IN 47714Off Market
- $123,0002 bd1 ba975 sqft4501 Margybeth Ave, Evansville, IN 47714Off Market
- $168,6002 bd1 ba1.6k sqft4601 Margybeth Ave, Evansville, IN 47714Off Market
- $182,5002 bd1 ba2.1k sqft4605 Margybeth Ave, Evansville, IN 47714Off Market
Nearby schools
GreatSchools rating
- 4/10Caze Elementary SchoolGrades: PK-5Distance: 0.2 mi
- 2/10McGary Middle SchoolGrades: 6-8Distance: 0.9 mi
- 5/10William Henry Harrison High SchoolGrades: 9-12Distance: 2.1 mi
Schools provided by the listing agent
- Elementary: Caze
- Middle: McGary
- High: William Henry Harrison
- District: Evansville-Vanderburgh School Corp.
Source: IRMLS. This data may not be complete. We recommend contacting the local school district to confirm school assignments for this home.


Get pre-qualified for a loan
At Zillow Home Loans, we can pre-qualify you in as little as 5 minutes with no impact to your credit score.An equal housing lender. NMLS #10287.
Sell for more on Zillow
Get a Zillow Showcase℠ listing at no additional cost and you could sell for .
$254,700
2% more
+$5,094
With Zillow Showcase(estimated)
$259,794
Nearby cities
Nearby neighborhoods
Nearby zip codes
Other Evansville Topics
