Skip main navigation
Off market
  • $999,500

    2225 Granite Ct, Johnson City, TN 37604

    4beds
    3,607sqft
    SingleFamily
    Built in 2015
    0.36 Acres Lot
    $999,500 Zestimate®
    $277/sqft
    $4,669 Estimated rent

    Home value

    $999,500

    $930,000 - $1.07M

    $4,669/mo

    Zestimate® history
    Loading
    Loading...

    Owner options

    List your home for rent

    $4,669/mo

    Rent Zestimate®

    Find your next renter with Zillow Rental Manager. Plus, with online applications, you can quickly screen prospective tenants – for free.

    Learn more

    $4,669/mo

    Rent Zestimate®

    Refinance and save

    $5,871/mo

    Est. payment

    Refinancing to a lower rate could help reduce your monthly payments and save thousands over the life of the loan.

    See today's rates

    $5,871/mo

    Est. payment

    Explore your selling options

    Work with a Zillow partner agent

    Leverage their expertise and Zillow's premium Showcase listings to get your home seen by more buyers.

    Get started

    List with your own agent

    Get your home in front of millions of buyers by listing it on Zillow.

    Learn how to do it

    Sell it yourself

    Take full control of how buyers see your home on Zillow by listing For Sale by Owner (FSBO).

    List your home

    What's special

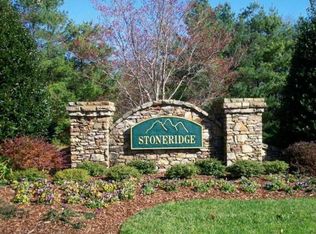
    Words can not describe this home!!! You must come see it for yourself. Located in highly desired Stoneridge Neighborhood overlooking North Johnson City this beautiful custom built home will blow you away! Mountain views by day, city views by night this home has 4 bedrooms, 3 1/2 bathrooms, over 3500 finished sq ft, unfinished basement, inground swimming pool and covered deck. The level of detail in this home will impress from vaulted ceilings, coffered ceilings, wainscoting, tray ceilings, wood floors, plantation shutters, custom blinds....the list goes on and on. Gourmet kitchen with granite countertops, tiled backsplash, gas range, stainless appliances, custom cabinetry and prep island in the middle. Living room has floor to ceiling stone fireplace, coffered ceiling and plenty of natural light. The master is on the main level and has its own fireplace and double windows showcasing the amazing mountain views off the back. The master bathroom has large tiled shower, freestanding tub and master closet with a custom closet system. Dining room and office are both on the main level are generously sized with plenty of detailed trim. Upstairs features a 2nd living room area, 3 large bedrooms and 2 full baths. Plenty of room for the growing family. The unfinished basement offers great storage or room to expand if a buyer chooses to do so. Poured concrete walls, rough-in for basement plumbing and walkout patio complete the basement. Outside, you can enjoy the view from your private inground pool with gas heater. Plenty of concrete deck space to entertain. 3 car garage offers plenty of main level storage. Don't forget the laundry room - oversized, with large folding area, wash tub and plenty of storage. We haven't seen many laundry rooms that are better situated than this one! All information herein deemed reliable but subject to buyers verification.

    This property is off market, which means it's not currently listed for sale or rent on Zillow. This may be different from what's available on other websites or public sources.
    Facts & features

    Interior

    Bedrooms & bathrooms
    • Bedrooms: 4
    • Bathrooms: 4
    • Full bathrooms: 3
    • 1/2 bathrooms: 1
    Heating
    • Forced air, Electric
    Cooling
    • Central
    Appliances
    • Included: Microwave
    • Laundry: Laundry Room, Washer Hookup, Electric Dryer Hookup, Sink
    Features
    • Kitchen Island, Pantry, Walk-In Closet(s), Master Bedroom, Granite Counters, Eat-in Kitchen, Master Downstairs, Entrance Foyer, Open Floorplan, Office, Master Bathroom, Breakfast, Playroom, Rough in Bath
    • Flooring: Carpet, Hardwood
    • Windows: Insulated Windows, Window Treatments
    • Basement: Unfinished
    • Attic: Pull Down Stairs
    • Fireplace features: Great Room, Master Bedroom, Masonry, Gas Log
    Interior area
    • Total interior livable area: 3,607 sqft

    Property

    Parking
    • Parking features: Garage - Attached
    Features
    • Patio & porch: Covered, Front Porch, Rear Porch, Rear Patio
    • Exterior features: Stone
    • Pool features: In Ground, Heated
    • Has view: Yes
    • View description: Mountain
    Lot
    • Size: 0.36 Acres
    • Features: Rolling Slope, Few Trees
    Details
    • Parcel number: 037JE00300000
    • Zoning description: Residential

    Construction

    Type & style
    • Home type: SingleFamily
    Materials
    • Foundation: Footing
    • Roof: Composition
    Condition
    • Above average
    • Year built: 2015

    Utilities & green energy

    • Sewer: Public Sewer
    • Water: Public
    • Utilities for property: Cable Connected

    Community & HOA

    Community
    • Security: Security System, Smoke Detector(s)
    Location
    • Region: Johnson City

    Financial & listing details

    • Price per square foot: $277/sqft
    • Tax assessed value: $809,300
    • Annual tax amount: $6,249

    Price history

    DateEventPrice
    12/20/2019Sold$660,000-5.7%$183/sqft
    Source: TVRMLS #428136 Report a problem
    11/19/2019Pending sale$699,900$194/sqft
    Source: Remax Checkmate, Inc. Realtors #428136 Report a problem
    10/3/2019Price change$699,900+3.8%$194/sqft
    Source: REMAX CHECKMATE, INC. REALTORS #428136 Report a problem
    9/26/2019Pending sale$674,000$187/sqft
    Source: Owner Report a problem
    9/24/2019Price change$674,000-3%$187/sqft
    Source: Owner Report a problem
    9/16/2019Listed for sale$695,000+1444.4%$193/sqft
    Source: Owner Report a problem
    11/4/2011Sold$45,000-92.6%$12/sqft
    Source: Public Record Report a problem
    7/5/2005Sold$610,000$169/sqft
    Source: Public Record Report a problem

    Public tax history

    YearProperty taxesTax assessment
    2025$6,249 +0.8%$202,325
    2024$6,199 +5.6%$202,325 +42.4%
    2023$5,870 +6.4%$142,125
    2022$5,514 $142,125
    2021$5,514 +3.3%$142,125 +2.8%
    2020$5,338 +79.5%$138,300
    2019$2,973 $138,300 +8.4%
    2018-- $127,550
    2017$5,446 $127,550
    2016$5,446 +10.9%$127,550
    2015$4,910 +13.1%$127,550 +5.8%
    2014$4,341 $120,600 +749.3%
    2013-- $14,200
    2011$495 +0.9%$14,200
    2010$490 $14,200
    2009$490 $14,200
    2008-- $14,200
    2007$608 +8.9%$14,200
    2006$558 +3.4%$14,200
    2005$540 $14,200
    2004$540 -2.4%$14,200 +4.8%
    2003$553 $13,550 +0%
    2001-- $13,545 -75%
    2000-- $54,180
    Find assessor info on the county website

    Neighborhood: 37604

    Nearby schools

    GreatSchools rating
    Schools provided by the listing agent
    • Elementary: Towne Acres
    • Middle: Indian Trail
    • High: Science Hill

    Source: The MLS. This data may not be complete. We recommend contacting the local school district to confirm school assignments for this home.

    Get a cash offer in 3 minutes
    Find out how much your home could sell for in as little as 3 minutes with a no-obligation cash offer.
    Estimated market value
    $999,500
    Get a cash offer in 3 minutes
    Find out how much your home could sell for in as little as 3 minutes with a no-obligation cash offer.
    Estimated market value
    $999,500