Welcome to this beautifully maintained 3-bedroom, 2-bath home in the highly sought-after Paloma Creek South community of Little Elm! Featuring nearly 2,000 sq ft of living space, this home offers an open layout with a spacious kitchen, cozy fireplace, and flexible living areas perfect for entertaining or everyday comfort. A bonus room-flex space provides even more versatility—ideal for a home office, workout area, media room, or playroom. The oversized 2.5-car garage provides plenty of room for vehicles, storage, or even a workshop—rare to find in this price point! Enjoy the covered porches, private backyard, and a location within minutes of Lake Lewisville, shopping, dining, and Denton ISD schools. Both the elementary and high school are within walking distance, adding everyday convenience for families. The area is rapidly growing with exciting development: US Hwy 380 is undergoing a major expansion with multiple overpasses, set to be completed in Spring 2026, designed to ease traffic flow. Within a 10-minute drive you’ll find Costco, H-E-B, Kroger, and the new Super Walmart, with Target and Sprouts opening soon along 380, plus even more restaurants and retail on the way. With community amenities like pools, parks, trails, and fitness centers, this home blends comfort, convenience, and lifestyle—making it the perfect place to call home.
Sold
Price Unknown
2225 Gregory Creek Dr, Little Elm, TX 75068
3beds
2,009sqft
Single Family Residence
Built in 2014
7,405 Square Feet Lot
$345,100 Zestimate®
$--/sqft
$2,277 Estimated rent
Home value
$345,100
$324,000 - $366,000
$2,277/mo
Zestimate® history
Owner options
List your home for rent
$2,277/mo
Rent Zestimate®
Find your next renter with Zillow Rental Manager. Plus, with online applications, you can quickly screen prospective tenants – for free.
$2,277/mo
Rent Zestimate®
Refinance and save
$275/mo
Est. payment
Refinancing to a lower rate could help reduce your monthly payments and save thousands over the life of the loan.
$275/mo
Est. payment
Explore your selling options
Work with a Zillow partner agent
Leverage their expertise and Zillow's premium Showcase listings to get your home seen by more buyers.
Get startedList with your own agent
Get your home in front of millions of buyers by listing it on Zillow.
Learn how to do itSell it yourself
Take full control of how buyers see your home on Zillow by listing For Sale by Owner (FSBO).
List your homeWhat's special
Cozy fireplacePrivate backyardCovered porchesBonus room-flex spaceSpacious kitchenOpen layout
Zillow last checked:
Listing updated:
Listed by:
Marilyn Torres Jenkins 0733744,
EXP REALTY 888-519-7431,
Michael Jenkins 0492280 972-740-1719,
EXP REALTY
Bought with:
Tiffany Touchstone Hawkin
Douglas Elliman Real Estate
Source: NTREIS,MLS#: 21044364
Facts & features
Interior
Bedrooms & bathrooms
- Bedrooms: 3
- Bathrooms: 2
- Full bathrooms: 2
Primary bedroom
- Features: Ceiling Fan(s), En Suite Bathroom, Walk-In Closet(s)
- Level: First
- Dimensions: 16 x 12
Bedroom
- Features: Ceiling Fan(s)
- Level: First
- Dimensions: 11 x 11
Bedroom
- Features: Ceiling Fan(s)
- Level: First
- Dimensions: 11 x 12
Primary bathroom
- Features: Built-in Features, Dual Sinks, En Suite Bathroom, Granite Counters, Garden Tub/Roman Tub, Separate Shower
- Level: First
- Dimensions: 9 x 9
Bonus room
- Features: Ceiling Fan(s)
- Level: First
- Dimensions: 12 x 12
Dining room
- Level: First
- Dimensions: 9 x 11
Other
- Features: Built-in Features, Granite Counters
- Level: First
- Dimensions: 8 x 5
Kitchen
- Features: Breakfast Bar, Built-in Features, Dual Sinks, Eat-in Kitchen, Kitchen Island, Pantry, Stone Counters
- Level: First
- Dimensions: 14 x 11
Living room
- Features: Ceiling Fan(s), Fireplace
- Level: First
- Dimensions: 19 x 14
Utility room
- Features: Built-in Features, Utility Room
- Level: First
- Dimensions: 10 x 6
Heating
- Central, Natural Gas
Cooling
- Central Air, Electric
Appliances
- Included: Dishwasher, Disposal, Gas Oven, Gas Range, Gas Water Heater, Microwave
- Laundry: Washer Hookup, Electric Dryer Hookup, Laundry in Utility Room
Features
- Decorative/Designer Lighting Fixtures, Eat-in Kitchen, Granite Counters, High Speed Internet, Kitchen Island, Open Floorplan, Pantry, Walk-In Closet(s)
- Flooring: Carpet, Ceramic Tile, Luxury Vinyl Plank
- Windows: Shutters
- Has basement: No
- Number of fireplaces: 1
- Fireplace features: Gas, Gas Starter, Masonry
Interior area
- Total interior livable area: 2,009 sqft
Property
Parking
- Total spaces: 4
- Parking features: Door-Single, Driveway, Garage Faces Front, Garage, Garage Door Opener
- Attached garage spaces: 2
- Carport spaces: 2
- Covered spaces: 4
- Has uncovered spaces: Yes
Features
- Levels: One
- Stories: 1
- Patio & porch: Rear Porch, Covered
- Exterior features: Rain Gutters
- Pool features: None, Community
- Fencing: Wood
Lot
- Size: 7,405 Square Feet
- Features: Back Yard, Interior Lot, Lawn, Landscaped, Subdivision, Sprinkler System, Few Trees
Details
- Parcel number: R556631
Construction
Type & style
- Home type: SingleFamily
- Architectural style: Traditional,Detached
- Property subtype: Single Family Residence
Materials
- Brick, Wood Siding
- Foundation: Slab
- Roof: Composition
Condition
- Year built: 2014
Utilities & green energy
- Sewer: Public Sewer
- Water: Public
- Utilities for property: Sewer Available, Water Available
Community & HOA
Community
- Features: Clubhouse, Curbs, Fitness Center, Playground, Pool, Sidewalks, Trails/Paths
- Security: Security System, Smoke Detector(s)
- Subdivision: Paloma Creek South Ph 12
HOA
- Has HOA: Yes
- Services included: All Facilities, Maintenance Grounds, Trash
- HOA fee: $275 semi-annually
- HOA name: FirstService Residential
- HOA phone: 877-378-2388
Location
- Region: Little Elm
Financial & listing details
- Tax assessed value: $391,885
- Annual tax amount: $7,635
- Date on market: 9/3/2025
- Cumulative days on market: 10 days
- Listing terms: Cash,Conventional,FHA,VA Loan
- Exclusions: Refrigerator in the garage is excluded. The washer and dryer are negotiable.
Price history
| Date | Event | Price |
|---|---|---|
| 10/10/2025 | Sold | -- |
Source: NTREIS #21044364 Report a problem | ||
| 9/30/2025 | Pending sale | $363,995$181/sqft |
Source: NTREIS #21044364 Report a problem | ||
| 9/14/2025 | Contingent | $363,995$181/sqft |
Source: NTREIS #21044364 Report a problem | ||
| 9/3/2025 | Listed for sale | $363,995+32.4%$181/sqft |
Source: NTREIS #21044364 Report a problem | ||
| 8/29/2017 | Listing removed | $274,900$137/sqft |
Source: Nathan Grace Real Estate, LLC #13658244 Report a problem | ||
| 8/9/2017 | Pending sale | $274,900$137/sqft |
Source: Nathan Grace Real Estate, LLC #13658244 Report a problem | ||
| 7/27/2017 | Listed for sale | $274,900$137/sqft |
Source: Nathan Grace Real Estate, LLC #13658244 Report a problem | ||
| 8/29/2014 | Sold | -- |
Source: Agent Provided Report a problem | ||
Public tax history
| Year | Property taxes | Tax assessment |
|---|---|---|
| 2025 | $5,584 -13.7% | $391,885 +9.4% |
| 2024 | $6,468 +9.2% | $358,054 +10% |
| 2023 | $5,923 -13.2% | $325,504 +10% |
| 2022 | $6,826 +6% | $295,913 +10% |
| 2021 | $6,441 +3.8% | $269,012 +5% |
| 2020 | $6,204 -2.6% | $256,255 -1.3% |
| 2019 | $6,369 +4.4% | $259,550 +6.7% |
| 2018 | $6,101 +1.2% | $243,311 -3.8% |
| 2017 | $6,027 | $252,963 +10% |
| 2016 | $6,027 | $229,966 +10% |
| 2015 | -- | $209,060 +502.2% |
| 2014 | -- | $34,715 |
Find assessor info on the county website
Neighborhood: Paloma Creek
Nearby homes
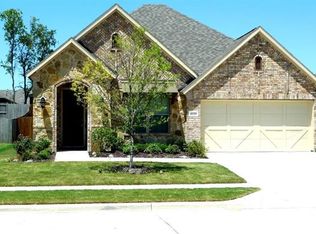
- $351,3004 bd3 ba2.1k sqft2221 Gregory Creek Dr, Little Elm, TX 75068Off Market
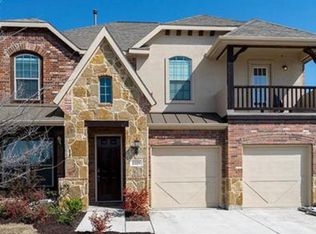
- $425,0005 bd4 ba3.3k sqft2229 Gregory Creek Dr, Little Elm, TX 75068Off Market
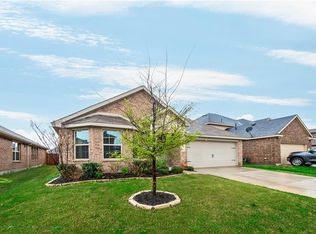
- $321,2003 bd2 ba2.1k sqft2312 Jonathan Creek Dr, Little Elm, TX 75068Off Market
- $--3 bd2 ba1.7k sqft2217 Gregory Creek Dr, Little Elm, TX 75068Sold

- $317,3004 bd2 ba2k sqft2316 Jonathan Creek Dr, Little Elm, TX 75068Off Market
- $332,3003 bd2 ba2.1k sqft2301 Gregory Creek Dr, Little Elm, TX 75068Off Market
- $355,9004 bd3 ba2.4k sqft2308 Jonathan Creek Dr, Little Elm, TX 75068Off Market
- $316,9003 bd2 ba2.1k sqft2400 Jonathan Creek Dr, Little Elm, TX 75068Off Market
Nearby schools
GreatSchools rating
- 4/10Catherine Bell Elementary SchoolGrades: PK-5Distance: 0.6 mi
- 5/10Navo Middle SchoolGrades: 6-8Distance: 1.5 mi
- 4/10Ray E Braswell High SchoolGrades: 9-12Distance: 1 mi
Schools provided by the listing agent
- Elementary: Bell
- Middle: Navo
- High: Ray Braswell
- District: Denton ISD
Source: NTREIS. This data may not be complete. We recommend contacting the local school district to confirm school assignments for this home.
Get a cash offer in 3 minutes
Find out how much your home could sell for in as little as 3 minutes with a no-obligation cash offer.
Estimated market value
$345,100
Get a cash offer in 3 minutes
Find out how much your home could sell for in as little as 3 minutes with a no-obligation cash offer.
Estimated market value
$345,100
- Texas
- Denton County
- Little Elm
- 75068
- Paloma Creek
- 2225 Gregory Creek Dr
