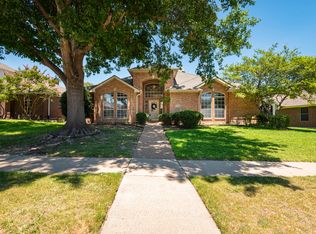
Located in the established Hunters Glen community in Plano, this well-maintained two-story home offers a wonderful opportunity in a prime location with no HOA. Featuring 3 bedrooms, 2.1 baths, a versatile loft, and a 2-car garage, the layout is both functional and thoughtfully designed. The seller is offering $5,000 as a carpet allowance or rate buy-down.
This wonderful home offers separate living and dining areas, providing a traditional floor plan with clearly defined spaces for everyday living and entertaining. Wood flooring adds warmth and character. Upstairs, the loft provides flexible space for a game room, home office, or additional living area.
The primary suite offers a comfortable retreat with a very nicely sized bathroom and a big walk-in closet, while the entire home reflects consistent care and pride of ownership throughout. Secondary bedrooms are well-sized and thoughtfully arranged.
Situated in a well-established neighborhood with mature trees and convenient access to shopping and dining, this property combines comfort, functionality, and lasting value.
Sold
Price Unknown
2225 Grinelle Dr, Plano, TX 75025
3beds
2,452sqft
Single Family Residence
Built in 1993
7,840 Square Feet Lot
$-- Zestimate®
$--/sqft
$3,011 Estimated rent
Home value
Not available
Estimated sales range
Not available
$3,011/mo
Zestimate® history
Owner options
List your home for rent
$3,011/mo
Rent Zestimate®
Find your next renter with Zillow Rental Manager. Plus, with online applications, you can quickly screen prospective tenants – for free.
$3,011/mo
Rent Zestimate®
Refinance and save
Refinancing to a lower rate could help reduce your monthly payments and save thousands over the life of the loan.
Explore your selling options
Work with a Zillow partner agent
Leverage their expertise and Zillow's premium Showcase listings to get your home seen by more buyers.
Get startedList with your own agent
Get your home in front of millions of buyers by listing it on Zillow.
Learn how to do itSell it yourself
Take full control of how buyers see your home on Zillow by listing For Sale by Owner (FSBO).
List your homeWhat's special
Versatile loftBig walk-in closetVery nicely sized bathroom
Zillow last checked:
Listing updated:
Listed by:
Amanda Valerio-Mendez 0662912 972-855-8570,
Coldwell Banker Apex, REALTORS 214-237-4500
Bought with:
Jaelyn Whorton, 0572639
Keller Williams Legacy
Source: NTREIS,MLS#: 21233524
Facts & features
Interior
Bedrooms & bathrooms
- Bedrooms: 3
- Bathrooms: 3
- Full bathrooms: 2
- 1/2 bathrooms: 1
Primary bedroom
- Level: First
- Dimensions: 1 x 1
Bedroom
- Level: Second
- Dimensions: 1 x 1
Bedroom
- Level: Second
- Dimensions: 1 x 1
Breakfast room nook
- Level: First
- Dimensions: 1 x 1
Dining room
- Level: First
- Dimensions: 1 x 1
Family room
- Level: First
- Dimensions: 1 x 1
Half bath
- Level: First
- Dimensions: 1 x 1
Kitchen
- Level: First
- Dimensions: 1 x 1
Kitchen
- Features: Built-in Features, Eat-in Kitchen, Kitchen Island, Pantry, Tile Counters
- Level: First
- Dimensions: 1 x 1
Laundry
- Level: First
- Dimensions: 1 x 1
Living room
- Level: First
- Dimensions: 1 x 1
Loft
- Level: Second
- Dimensions: 1 x 1
Heating
- Central, Natural Gas
Cooling
- Ceiling Fan(s), Electric
Appliances
- Included: Dishwasher, Electric Cooktop, Electric Oven, Disposal, Microwave
Features
- Built-in Features, Decorative/Designer Lighting Fixtures, Eat-in Kitchen, High Speed Internet, Kitchen Island, Pantry, Cable TV, Walk-In Closet(s)
- Flooring: Carpet, Ceramic Tile, Wood
- Has basement: No
- Number of fireplaces: 1
- Fireplace features: Gas, Gas Log, Masonry
Interior area
- Total interior livable area: 2,452 sqft
Property
Parking
- Total spaces: 2
- Parking features: Covered, Door-Multi, Driveway, Garage, Garage Door Opener
- Attached garage spaces: 2
Features
- Levels: Two
- Stories: 2
- Exterior features: Rain Gutters
- Pool features: None
- Fencing: Back Yard,Fenced,Vinyl
Lot
- Size: 7,840 Square Feet
- Dimensions: 72 x 115 x 62 x 115
- Features: Interior Lot, Landscaped, Sprinkler System
Details
- Parcel number: R270100B00801
Construction
Type & style
- Home type: SingleFamily
- Architectural style: Traditional,Detached
- Property subtype: Single Family Residence
Materials
- Brick
- Foundation: Slab
- Roof: Composition,Shingle
Condition
- Year built: 1993
Utilities & green energy
- Sewer: Public Sewer
- Water: Public
- Utilities for property: Electricity Available, Electricity Connected, Natural Gas Available, Sewer Available, Separate Meters, Water Available, Cable Available
Community & HOA
Community
- Features: Curbs, Sidewalks
- Security: Prewired, Security System Owned, Security System
- Subdivision: Hunters Glen Twelve
HOA
- Has HOA: No
Location
- Region: Plano
Financial & listing details
- Tax assessed value: $496,251
- Annual tax amount: $8,475
- Date on market: 4/9/2026
- Cumulative days on market: 35 days
- Listing terms: Cash,Conventional,FHA,VA Loan
Price history
| Date | Event | Price |
|---|---|---|
| 6/3/2026 | Sold | -- |
Source: NTREIS #21233524 Report a problem | ||
| 5/25/2026 | Pending sale | $475,000$194/sqft |
Source: NTREIS #21233524 Report a problem | ||
| 5/14/2026 | Contingent | $475,000$194/sqft |
Source: NTREIS #21233524 Report a problem | ||
| 5/6/2026 | Price change | $475,000-5%$194/sqft |
Source: NTREIS #21233524 Report a problem | ||
| 4/9/2026 | Listed for sale | $500,000$204/sqft |
Source: NTREIS #21233524 Report a problem | ||
Public tax history
| Year | Property taxes | Tax assessment |
|---|---|---|
| 2025 | $1,241 | $496,251 +5.6% |
| 2024 | -- | $469,959 +10% |
| 2023 | $2,026 -48.3% | $427,235 +10% |
| 2022 | $3,922 | $388,395 +10% |
| 2021 | $3,922 | $353,086 +1.4% |
| 2020 | $3,922 | $348,242 +1.3% |
| 2019 | $3,922 | $343,803 +7.8% |
| 2018 | $3,922 | $318,933 +2.4% |
| 2017 | $3,922 | $311,541 +16.9% |
| 2016 | $3,922 -3.5% | $266,500 +11.2% |
| 2015 | $4,065 | $239,619 +8.9% |
| 2014 | $4,065 | $220,044 +5.8% |
| 2013 | -- | $208,061 +1.9% |
| 2012 | -- | $204,131 -0.1% |
| 2011 | -- | $204,300 -1.2% |
| 2010 | -- | $206,769 -0.9% |
| 2009 | -- | $208,609 -5.4% |
| 2008 | -- | $220,550 +9.3% |
| 2007 | -- | $201,715 +6.9% |
| 2006 | -- | $188,750 +1% |
| 2005 | -- | $186,828 +0.8% |
| 2003 | -- | $185,270 +4% |
| 2002 | -- | $178,070 +2% |
| 2001 | -- | $174,519 +4.4% |
| 2000 | -- | $167,096 |
Find assessor info on the county website
Neighborhood: 75025
Nearby homes
- $566,0004 bd2 ba3k sqft2229 Grinelle Dr, Plano, TX 75025Off Market

- $475,3004 bd2 ba2.4k sqft2221 Grinelle Dr, Plano, TX 75025Off Market
- $529,3004 bd2 ba2.9k sqft7601 Capella Ct, Plano, TX 75025Off Market
- $434,5003 bd2 ba2k sqft2233 Grinelle Dr, Plano, TX 75025Off Market
- $706,9005 bd4 ba3.6k sqft7605 Capella Ct, Plano, TX 75025Off Market
- $456,9003 bd2 ba2k sqft2217 Grinelle Dr, Plano, TX 75025Off Market
- $432,8004 bd2 ba2k sqft2232 Grinelle Dr, Plano, TX 75025Off Market
- $422,9004 bd2 ba1.9k sqft2228 Grinelle Dr, Plano, TX 75025Off Market
Nearby schools
GreatSchools rating
- 8/10Bethany Elementary SchoolGrades: K-5Distance: 0.3 mi
- 10/10Schimelpfenig Middle SchoolGrades: 6-8Distance: 1.1 mi
- 5/10Clark High SchoolGrades: 9-10Distance: 2.5 mi
Schools provided by the listing agent
- Elementary: Bethany
- Middle: Schimelpfenig
- High: Clark,Plano Senior
- District: Plano ISD
Source: NTREIS. This data may not be complete. We recommend contacting the local school district to confirm school assignments for this home.
- Texas
- Collin County
- Plano
- 75025
- 2225 Grinelle Dr
