Skip main navigation
Sold for $799,900
  • $799,900

    2225 Harmony Park Dr, Westminster, CO 80234

    5beds
    3,106sqft
    Single Family Residence
    Built in 2006
    4,879 Square Feet Lot
    $745,500 Zestimate®
    $258/sqft
    $3,741 Estimated rent

    Home value

    $745,500

    $708,000 - $783,000

    $3,741/mo

    Zestimate® history
    Loading
    Loading...

    Owner options

    List your home for rent

    $3,741/mo

    Rent Zestimate®

    Find your next renter with Zillow Rental Manager. Plus, with online applications, you can quickly screen prospective tenants – for free.

    Learn more

    $3,741/mo

    Rent Zestimate®

    Refinance and save

    $4,842/mo

    Est. payment

    Refinancing to a lower rate could help reduce your monthly payments and save thousands over the life of the loan.

    See today's rates

    $4,842/mo

    Est. payment

    Explore your selling options

    Work with a Zillow partner agent

    Leverage their expertise and Zillow's premium Showcase listings to get your home seen by more buyers.

    Get started

    List with your own agent

    Get your home in front of millions of buyers by listing it on Zillow.

    Learn how to do it

    Sell it yourself

    Take full control of how buyers see your home on Zillow by listing For Sale by Owner (FSBO).

    List your home

    What's special

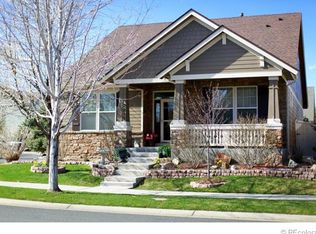
    Absolutely stunning Harmony Park residence! This one-of-a-kind home has undergone meticulous renovations, creating a perfect blend of practicality and elegance. Nestled on a tree-lined street, the charming brick exterior and inviting front porch set the stage for a truly special home. Upon entering, the main level welcomes you with an inviting entry leading to a versatile flex space with glass French doors, makes a great den or formal dining area. Revel in the luxury of new solid surface flooring and premium carpet throughout. The family room is a focal point, featuring gas logs with a marble surround, seamlessly connecting to the brand-new chefs kitchen. This culinary haven boasts 2 islands, 2 pantries, gas cooktop, a striking hood, custom cabinetry, and exquisite granite and tile finishes. Step out from the kitchen nook area to the private fenced yard, complete with a fresh stamped concrete patio, lighting, and a stylish electric awning-an ideal spot for outdoor enjoyment. The main floor also offers a convenient 3/4 bath. The second story is a haven of tranquility with a serene primary suite. Vaulted ceilings, a fan, a grand walk-in closet, and a lavish 5-piece bath, including an incredible soaking tub, define this retreat. Additionally, the second story features a spacious laundry room with a front-load washer and dryer included. The secondary bedrooms are generously sized and share an impressive full bath that rivals the best you've seen. Discover extra space and excitement in the newly finished basement-a guest retreat, 3/4 bath, and a family room equipped with surround sound and a built-in beverage station, complete with a wine fridge. Recent renovations totaling over $100k have touched every corner of this home. Every bath has been fully redone, both interior and exterior have been freshly painted, and the flooring is a perfect blend of style and durability throughout. Mechanical systems are in top shape, furnace is less than 2 years old. Plan to see today!

    Zillow last checked:

    Listing updated:

    Listed by:

    Marc Jandro 303-875-7666,

    RE/MAX Momentum Westminster

    Bought with:

    Janet Lappen, 40045518

    Kearney Realty

    Source: IRES as distributed by MLS GRID,MLS#: 1002254MLS Logo

    Facts & features

    Interior

    Bedrooms & bathrooms
    • Bedrooms: 5
    • Bathrooms: 4
    • Full bathrooms: 2
    • 3/4 bathrooms: 1
    • 1/2 bathrooms: 1
    • Main level bathrooms: 1
    Primary bedroom
    • Description: Carpet
    • Features: Full Primary Bath
    • Level: Upper
    • Area: 266 Square Feet
    • Dimensions: 19 x 14
    Bedroom 2
    • Description: Carpet
    • Level: Upper
    • Area: 132 Square Feet
    • Dimensions: 12 x 11
    Bedroom 3
    • Description: Carpet
    • Level: Upper
    • Area: 110 Square Feet
    • Dimensions: 11 x 10
    Bedroom 4
    • Description: Carpet
    • Level: Upper
    • Area: 110 Square Feet
    • Dimensions: 11 x 10
    Bedroom 5
    • Description: Carpet
    • Level: Basement
    • Area: 154 Square Feet
    • Dimensions: 14 x 11
    Dining room
    • Description: Carpet
    • Level: Main
    • Area: 126 Square Feet
    • Dimensions: 14 x 9
    Family room
    • Description: Carpet
    • Level: Basement
    • Area: 270 Square Feet
    • Dimensions: 18 x 15
    Great room
    • Description: Engineered Hardwood
    • Level: Main
    • Area: 456 Square Feet
    • Dimensions: 24 x 19
    Kitchen
    • Description: Engineered Hardwood
    • Level: Main
    • Area: 196 Square Feet
    • Dimensions: 14 x 14
    Laundry
    • Description: Engineered Hardwood
    • Level: Upper
    • Area: 35 Square Feet
    • Dimensions: 7 x 5
    Study
    • Description: Carpet
    • Level: Main
    • Area: 168 Square Feet
    • Dimensions: 14 x 12
    Heating
    • Forced Air
    Appliances
    • Included: Gas Range, Self Cleaning Oven, Dishwasher, Refrigerator, Bar Fridge, Microwave
    • Laundry: Washer/Dryer Hookup
    Features
    • Eat-in Kitchen, Separate Dining Room, Cathedral Ceiling(s), Open Floorplan, Pantry, Walk-In Closet(s), Wet Bar, Kitchen Island
    • Doors: French Doors
    • Windows: Window Coverings
    • Basement: Full,Partially Finished
    • Has fireplace: Yes
    • Fireplace features: Gas
    Interior area
    • Total structure area: 2,324
    • Total interior livable area: 3,106 sqft
    • Finished area above ground: 2,324

    Property

    Parking
    • Total spaces: 2
    • Parking features: Garage Door Opener
    • Attached garage spaces: 2
    • Details: Attached
    Features
    • Levels: Two
    • Stories: 2
    • Patio & porch: Patio, Enclosed
    • Exterior features: Sprinkler System
    • Fencing: Fenced,Wood
    Lot
    • Size: 4,879 Square Feet
    • Features: Paved, Curbs, Gutters, Sidewalks, Alley
    Details
    • Parcel number: R0139268
    • Zoning: Res
    • Special conditions: Private Owner

    Construction

    Type & style
    • Home type: SingleFamily
    • Property subtype: Single Family Residence
    Materials
    • Frame
    • Roof: Composition
    Condition
    • New construction: No
    • Year built: 2006

    Utilities & green energy

    • Sewer: Public Sewer
    • Water: City
    • Utilities for property: Natural Gas Available, Electricity Available, Cable Available

    Community & HOA

    Community
    • Features: Clubhouse, Pool, Playground, Park
    • Security: Fire Alarm
    • Subdivision: The Village At Harmony Park
    HOA
    • Has HOA: Yes
    • HOA fee: $112 monthly
    • HOA name: Village at Harmony Park
    • HOA phone: 303-457-1444
    Location
    • Region: Westminster

    Financial & listing details

    • Price per square foot: $258/sqft
    • Tax assessed value: $698,000
    • Annual tax amount: $3,563
    • Date on market: 1/27/2024
    • Listing terms: Cash,Conventional,FHA,VA Loan
    • Exclusions: Personal Belongings, Washer and Dryer
    • Electric utility on property: Yes
    • Road surface type: Asphalt

    Price history

    DateEventPrice
    2/28/2024Sold$799,900$258/sqft
    Source: IRES as distributed by MLS GRID #1002254 Report a problem
    1/30/2024Pending sale$799,900$258/sqft
    Source: REcolorado as distributed by MLS GRID #8823784 Report a problem
    1/25/2024Listed for sale$799,900+75.8%$258/sqft
    Source: REcolorado as distributed by MLS GRID #8823784 Report a problem
    7/27/2016Listing removed$454,900$146/sqft
    Source: RE/MAX PROFESSIONALS #8781642 Report a problem
    6/24/2016Listed for sale$454,900+47.6%$146/sqft
    Source: RE/MAX PROFESSIONALS #8781642 Report a problem
    7/3/2007Sold$308,174$99/sqft
    Source: Public Record Report a problem

    Public tax history

    YearProperty taxesTax assessment
    2025$4,082 +1.1%$43,630 -8%
    2024$4,037 +13.3%$47,420
    2023$3,563 -3.2%$47,420 +33.1%
    2022$3,681 $35,640 -2.8%
    2021-- $36,660 +6.6%
    2020$3,474 $34,390 -0.2%
    2019$3,474 +10%$34,450 +14.4%
    2018$3,157 $30,110
    2017$3,157 $30,110 +10.7%
    2016-- $27,190
    2015$2,644 $27,190 +11.9%
    2014-- $24,290
    2013-- $24,290 -1.6%
    2012-- $24,690
    2011-- $24,690 +2.5%
    2010-- $24,080
    2009-- $24,080 -4.3%
    2008-- $25,170 +65.5%
    2007-- $15,210 -2.1%
    2006-- $15,540 +5.4%
    2005-- $14,750 +48.7%
    2004-- $9,920 +110.2%
    2003$1 $4,720 +47100%
    2002-- $10
    Find assessor info on the county website

    Neighborhood: 80234

    Nearby schools

    GreatSchools rating
    Schools provided by the listing agent
    • Elementary: Arapahoe Ridge
    • Middle: Silver Hills
    • High: Legacy

    Source: IRES as distributed by MLS GRID. This data may not be complete. We recommend contacting the local school district to confirm school assignments for this home.

    Get a cash offer in 3 minutes
    Find out how much your home could sell for in as little as 3 minutes with a no-obligation cash offer.
    Estimated market value
    $745,500
    Get a cash offer in 3 minutes
    Find out how much your home could sell for in as little as 3 minutes with a no-obligation cash offer.
    Estimated market value
    $745,500