Skip main navigation
Active
  • $130,000

    2225 Howard St, Indianapolis, IN 46221

    2beds
    1,396sqft
    : 
    Loading
    Get pre-qualified
    Residential, Single Family Residence
    Built in 1920
    4,356 Square Feet Lot
    $-- Zestimate®
    $93/sqft
    $-- HOA

    What's special

    Covered front porchTwo spacious bedroomsBonus roomSeparate dining areaCentral gathering spaceDedicated laundry room
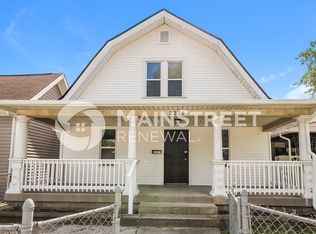
    Welcome to this 2-bedroom, 1-bath home offers interior updates, functional space, and a convenient location. A covered front porch leads you into the living room, creating a central gathering space as you enter. Just off the living area are two spacious bedrooms. Moving further into the home, you'll find the kitchen along with a separate dining area, providing defined spaces for cooking and meals. The bathroom has been updated and features a modern walk-in shower with a tile surround. Toward the back of the home, you'll find a dedicated laundry room and a bonus room. A partial unfinished basement adds extra storage space. The detached 2-car garage is a valuable feature, complete with its own separate electric meter. This setup offers flexibility for a workshop, hobby area, or car projects. With its own separate electric meter, it offers added convenience and flexibility for managing usage independently from the main house. Located just minutes from Lucas Oil Stadium, Indianapolis Zoo, and downtown, with easy access to Interstate 70, this property offers strong connectivity to major attractions, dining, and commuting routes. Great opportunity for buyers looking to add value and make it their own - schedule your showing today!
    131 days
    |
    86
    |
    5
    |

    Zillow last checked:

    Listing updated:

    Listed by:

    Javier Espinoza 317-627-3468,

    Realty of America LLC

    Source: MIBOR as distributed by MLS GRID,MLS#: 22086019MLS Logo

    Loading...

      Facts & features

      Interior

      Bedrooms & bathrooms
      • Bedrooms: 2
      • Bathrooms: 1
      • Full bathrooms: 1
      • Main level bathrooms: 1
      • Main level bedrooms: 2
      Primary bedroom
      • Level: Main
      • Area: 169 Square Feet
      • Dimensions: 13x13
      Bedroom 2
      • Level: Main
      • Area: 156 Square Feet
      • Dimensions: 13x12
      Bonus room
      • Features: Other
      • Level: Main
      • Area: 135 Square Feet
      • Dimensions: 15x9
      Dining room
      • Level: Main
      • Area: 99 Square Feet
      • Dimensions: 11x9
      Kitchen
      • Level: Main
      • Area: 143 Square Feet
      • Dimensions: 13x11
      Laundry
      • Features: Other
      • Level: Main
      • Area: 117 Square Feet
      • Dimensions: 13x9
      Living room
      • Level: Main
      • Area: 195 Square Feet
      • Dimensions: 15x13
      Heating
      • Forced Air, Natural Gas
      Cooling
      • Window Unit(s)
      Appliances
      • Included: MicroHood
      Features
      • Attic Access
      • Basement: Unfinished
      • Attic: Access Only
      Interior area
      • Total structure area: 1,396
      • Total interior livable area: 1,396 sqft
      • Finished area below ground: 0

      Property

      Parking
      • Total spaces: 2
      • Parking features: Detached
      • Garage spaces: 2
      Features
      • Levels: One
      • Stories: 1
      • Patio & porch: Covered
      • Fencing: Fenced,Partial
      Lot
      • Size: 4,356 Square Feet
      Details
      • Parcel number: 491116104004000901
      • Special conditions: As Is
      • Horse amenities: None

      Construction

      Type & style
      • Home type: SingleFamily
      • Architectural style: Traditional
      • Property subtype: Residential, Single Family Residence
      Materials
      • Aluminum Siding
      • Foundation: Block, Partial
      Condition
      • New construction: No
      • Year built: 1920

      Utilities & green energy

      • Water: Public

      Community & HOA

      Community
      • Subdivision: No Subdivision
      HOA
      • Has HOA: No
      Location
      • Region: Indianapolis

      Financial & listing details

      • Price per square foot: $93/sqft
      • Tax assessed value: $153,100
      • Annual tax amount: $2,804
      • Date on market: 2/26/2026
      • Cumulative days on market: 133 days

        Estimated market value

        Not available

        Estimated sales range

        Not available

        Not available

        Price history

        DateEventPrice
        2/26/2026Listed for sale$130,000+490.9%$93/sqft
        Source: MIBOR as distributed by MLS GRID #22086019 Report a problem
        1/2/2020Sold$22,000-12%$16/sqft
        Source: MIBOR as distributed by MLS GRID #21652143 Report a problem
        12/12/2019Pending sale$25,000$18/sqft
        Source: Dietel Realty Group, LLC #21652143 Report a problem
        11/25/2019Price change$25,000-16.7%$18/sqft
        Source: Dietel Realty Group, LLC #21652143 Report a problem
        10/18/2019Price change$30,000-21.1%$21/sqft
        Source: Dietel Realty Group, LLC #21652143 Report a problem
        7/3/2019Listed for sale$38,000+72.7%$27/sqft
        Source: Dietel Realty Group, LLC #21652143 Report a problem
        2/28/2019Sold$22,000$16/sqft
        Source: Public Record Report a problem

        Public tax history

        YearProperty taxesTax assessment
        2025$2,805 +3.9%$153,100 +29.5%
        2024$2,699 +4.4%$118,200 +3.9%
        2023$2,585 +39.5%$113,800 +3.9%
        2022$1,853 +13.6%$109,500 +39%
        2021$1,631 -1.9%$78,800 +14%
        2020$1,663 +20.1%$69,100
        2019$1,384 +10.8%$69,100 +21.4%
        2018$1,249 -62.7%$56,900 +1.2%
        2017$3,347 +173%$56,200 +2.6%
        2016$1,226 +4.2%$54,800 +3.2%
        2014$1,177 +156.2%$53,100 -4.7%
        2013$459 $55,700 +1.3%
        2012$459 $55,000 +12.5%
        2011-- $48,900 -4.9%
        2010$409 +7.1%$51,400 -1.9%
        2009$382 $52,400 -3.5%
        2007-- $54,300 +6.7%
        2006-- $50,900 -10.1%
        2005-- $56,600
        2004-- $56,600
        2003-- $56,600 +196.3%
        2002-- $19,100 +199.8%
        2001-- $6,370
        2000-- $6,370

        Find assessor info on the county website

        Monthly payment

        Est. payment

        Payment breakdown

        Explore the cost of this home by adjusting the details. Changes won't be saved.
        All calculations are estimates and provided by Zillow, Inc. for informational purposes only. Actual amounts may vary.
        HOA fees may include property taxes on listings classified as Co-Ops. Contact the listing agent and/or owner for fee details.
        Mortgage interest rates are dependent on a number of factors, including credit score, down payment, and repayment length. Interest rate data provided by Zillow Group Marketplace, Inc. as of 1/1/1970 from various mortgage lenders with which we have lead or other similar arrangements; the Estimated Payment is an average of those rates.
        See how much you could borrow to make a competitive offer.

        Climate risks

        Neighborhood: West Indianapolis

        Getting around

        47 / 100
        Car-Dependent
        21 / 100
        Minimal Transit
        52 / 100
        Bikeable

        Nearby schools

        GreatSchools rating

        A local agent can set up tours, give advice and negotiate with sellers.

        Browse local experts

        Similar homes

        Skip to the end of the carouselSkip to the beginning of the carousel