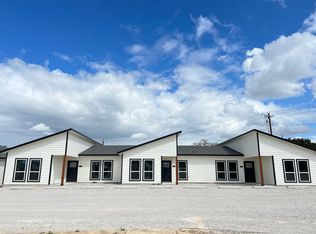
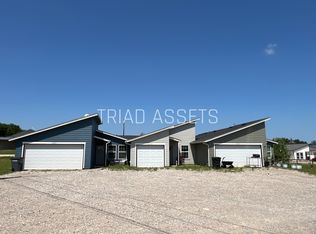
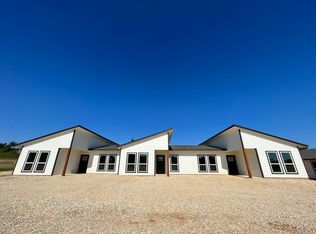
OPEN HOUSE SUNDAY, JULY 26, 1–4 PM. Residential barndominium on 1.52 acres near Springtown, built in 2020 with no HOA. Back on market due to buyer financing.
This 3-bedroom, 2-bath metal home offers newer construction, usable acreage, and room to make it your own. Inside, the open layout features high ceilings, luxury vinyl plank flooring, abundant natural light, and a spacious kitchen with butcher-block countertops, stainless steel appliances, an oversized island, and walk-in pantry. Spray-foam insulation, metal roof construction, and attic storage add efficiency and function. The split-bedroom layout supports comfortable everyday living, while the covered patio and fire-pit area invite entertaining, relaxing, and Texas sunsets.
The property offers gated entry, fencing across the front and both sides, a tree-lined rear boundary, and peaceful views across the open acreage beyond. Recent improvements include approximately 235 feet of new 5-foot no-climb bull-wire fencing with steel T-posts, creating a larger, more continuous fenced area. The former turkey run and damaged fencing visible in some photos have been removed. An unfinished pond area offers future potential.
Bring your horses, goats, chickens, RV, boat, trailer, workshop plans, or gardening ideas. Established plantings include a red-wine grapevine, rosemary, green onions, tomatillos, squash, blackberry, flowering beds, mimosa trees, Leyland cypress, and other mature landscaping. Once part of the old Chadwell farm, where melons were grown, volunteer melons still appear in the yard—a small piece of local history that continues to grow.
Convenient to Springtown, Weatherford, Azle, Decatur, and Fort Worth. Lender incentives, including interest-rate reduction options, may be available to qualified buyers. Ask listing agent for details. Search askgigispringtown for the 3D tour, floor plan, drone photos, videos, and more.
148 days
|
544
|
29
|
Zillow last checked:
Listing updated:
Listed by:
Gigi Pendleton0781388817-797-2840,
Real Broker, LLC855-450-0442
Source: NTREIS,MLS#: 21197851
Facts & features
Interior
Bedrooms & bathrooms
Bedrooms: 3
Bathrooms: 2
Full bathrooms: 2
Primary bedroom
Features: Ceiling Fan(s), En Suite Bathroom, Walk-In Closet(s)
Level: First
Dimensions: 13 x 12
Bedroom
Features: Ceiling Fan(s)
Level: First
Dimensions: 15 x 11
Bedroom
Features: Ceiling Fan(s)
Level: First
Dimensions: 15 x 10
Primary bathroom
Features: Built-in Features, Dual Sinks, En Suite Bathroom, Solid Surface Counters
Explore the cost of this home by adjusting the details. Changes won't be saved.
Principal & interest
$1,547
Mortgage insurance
$0
Property taxes
$170
Home insurance
$105
HOA fees
$0
Utilities
Not included
All calculations are estimates and provided by Zillow, Inc. for informational purposes only. Actual amounts may vary.
HOA fees may include property taxes on listings classified as Co-Ops. Contact the listing agent and/or owner for fee details.
Mortgage interest rates are dependent on a number of factors, including credit score, down payment, and repayment length. Interest rate data provided by Zillow Group Marketplace, Inc. as of 1/1/1970 from various mortgage lenders with which we have lead or other similar arrangements; the Estimated Payment is an average of those rates.
See how much you could borrow to make a competitive offer.