Completely Remodeled Contemporary Gem in the Heart of Abilene!
Welcome to 2225 Jeanette St., where modern design meets timeless charm in this fully updated and move-in ready home. Every inch of this property has been thoughtfully renovated with top-of-the-line finishes and attention to detail, offering peace of mind and stylish comfort.
A new composition roof for lasting durability, new HVAC system ensuring year-round comfort, quartz countertops in the kitchen and bathrooms for a sleek, high-end look. All new cabinetry offering ample storage with a clean, modern aesthetic, new energy-efficient windows and exterior doors that flood the home with natural light, luxury vinyl plank flooring throughout for a warm and cohesive feel. New tile showers including a spa-inspired oversized master shower and a jacuzzi tub in guest bathroom. Updated plumbing top-outs and electrical fixtures have also been upgraded. LED lighting fixtures creating a bright and energy-saving environment. Fresh interior and exterior paint with contemporary tones. Hardie siding on the exterior workshop—a fully functional space perfect for hobbies, storage, or a studio. Outside, enjoy a spacious yard with mature trees and a long driveway, plus the bonus of a private backyard workshop with new siding and electric—a true rare find in this price range.
This is your chance to own a practically new home with the charm of an established neighborhood. Schedule your private showing today and experience the quality of 2225 Jeanette St. for yourself!
Sold
Price Unknown
2225 Jeanette St, Abilene, TX 79602
4beds
1,992sqft
Single Family Residence
Built in 1948
10,454 Square Feet Lot
$227,400 Zestimate®
$--/sqft
$2,886 Estimated rent
Home value
$227,400
$211,000 - $243,000
$2,886/mo
Zestimate® history
Owner options
List your home for rent
$2,886/mo
Rent Zestimate®
Find your next renter with Zillow Rental Manager. Plus, with online applications, you can quickly screen prospective tenants – for free.
$2,886/mo
Rent Zestimate®
Refinance and save
Refinancing to a lower rate could help reduce your monthly payments and save thousands over the life of the loan.
Explore your selling options
Work with a Zillow partner agent
Leverage their expertise and Zillow's premium Showcase listings to get your home seen by more buyers.
Get startedList with your own agent
Get your home in front of millions of buyers by listing it on Zillow.
Learn how to do itSell it yourself
Take full control of how buyers see your home on Zillow by listing For Sale by Owner (FSBO).
List your homeWhat's special
Spacious yardQuartz countertopsJacuzzi tubEnergy-efficient windowsMature treesTile showersNew cabinetry
Zillow last checked:
Listing updated:
Listed by:
Leigh Archer 0610507 806-928-8884,
John Hill, Broker 806-928-8884
Bought with:
Catherine LeChot
Epique Realty LLC
Source: NTREIS,MLS#: 20986706
Facts & features
Interior
Bedrooms & bathrooms
- Bedrooms: 4
- Bathrooms: 2
- Full bathrooms: 2
Primary bedroom
- Level: First
- Dimensions: 0 x 0
Bedroom
- Level: First
- Dimensions: 0 x 0
Bedroom
- Level: First
- Dimensions: 0 x 0
Bedroom
- Level: First
- Dimensions: 0 x 0
Dining room
- Level: First
- Dimensions: 0 x 0
Living room
- Level: First
- Dimensions: 0 x 0
Living room
- Level: First
- Dimensions: 0 x 0
Heating
- Central, Electric
Cooling
- Central Air, Ceiling Fan(s), Electric
Appliances
- Included: Dishwasher, Electric Range, Microwave
- Laundry: Washer Hookup, Electric Dryer Hookup, Laundry in Utility Room
Features
- Granite Counters, High Speed Internet, Open Floorplan
- Flooring: Carpet, Luxury Vinyl Plank, Tile
- Has basement: No
- Has fireplace: No
Interior area
- Total interior livable area: 1,992 sqft
Property
Parking
- Parking features: Driveway
- Has uncovered spaces: Yes
Features
- Levels: One
- Stories: 1
- Patio & porch: Covered
- Pool features: None
Lot
- Size: 10,454 Square Feet
Details
- Parcel number: 50036
Construction
Type & style
- Home type: SingleFamily
- Architectural style: Traditional,Detached
- Property subtype: Single Family Residence
Materials
- Foundation: Pillar/Post/Pier
- Roof: Composition
Condition
- Year built: 1948
Utilities & green energy
- Sewer: Public Sewer
- Water: Public
- Utilities for property: Sewer Available, Water Available
Community & HOA
Community
- Subdivision: Mac Bowyer Rep Of Bowyer Add
HOA
- Has HOA: No
Location
- Region: Abilene
Financial & listing details
- Tax assessed value: $70,138
- Annual tax amount: $3,055
- Date on market: 7/1/2025
- Cumulative days on market: 41 days
- Listing terms: Cash,Conventional,FHA,VA Loan
Price history
| Date | Event | Price |
|---|---|---|
| 9/22/2025 | Sold | -- |
Source: NTREIS #20986706 Report a problem | ||
| 8/25/2025 | Pending sale | $214,900$108/sqft |
Source: NTREIS #20986706 Report a problem | ||
| 8/11/2025 | Contingent | $214,900$108/sqft |
Source: NTREIS #20986706 Report a problem | ||
| 8/9/2025 | Price change | $214,900-4.4%$108/sqft |
Source: NTREIS #20986706 Report a problem | ||
| 7/23/2025 | Price change | $224,900-2.2%$113/sqft |
Source: NTREIS #20986706 Report a problem | ||
| 7/1/2025 | Listed for sale | $229,900$115/sqft |
Source: NTREIS #20986706 Report a problem | ||
Public tax history
| Year | Property taxes | Tax assessment |
|---|---|---|
| 2025 | $1,590 -48% | $70,138 -47.2% |
| 2024 | $3,055 +1.4% | $132,742 +1.6% |
| 2023 | $3,012 -4.6% | $130,679 +5% |
| 2022 | $3,159 | $124,411 +19.5% |
| 2021 | -- | $104,133 +20.9% |
| 2020 | $2,323 +2.9% | $86,132 +4.6% |
| 2019 | $2,258 +42.2% | $82,309 +2.1% |
| 2018 | $1,587 | $80,589 +0.3% |
| 2017 | $1,587 +8.7% | $80,361 +3.2% |
| 2016 | $1,460 -0.7% | $77,863 -1.2% |
| 2015 | $1,470 | $78,841 +5.2% |
| 2014 | $1,470 | $74,964 +1.3% |
| 2013 | -- | $73,988 +0.4% |
| 2012 | -- | $73,662 |
| 2011 | -- | $73,662 +0.1% |
| 2010 | -- | $73,569 +1.1% |
| 2009 | -- | $72,734 -0.4% |
| 2008 | -- | $73,020 +29.9% |
| 2007 | -- | $56,195 +4.5% |
| 2006 | -- | $53,791 +3.2% |
| 2005 | -- | $52,120 +8.1% |
| 2004 | -- | $48,198 -0.4% |
| 2003 | -- | $48,413 -0.5% |
| 2002 | -- | $48,657 +12.6% |
| 2001 | -- | $43,214 |
Find assessor info on the county website
Neighborhood: South Treadaway
Nearby homes
- $167,1004 bd2 ba1.3k sqft2217 Jeanette St, Abilene, TX 79602Off Market
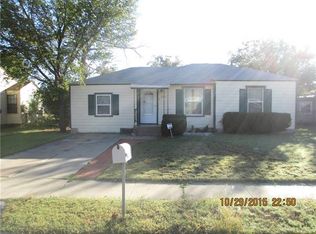
- $99,4002 bd1 ba828 sqft2241 Jeanette St, Abilene, TX 79602Off Market
- $123,6003 bd1 ba1.2k sqft2209 Jeanette St, Abilene, TX 79602Off Market

- $139,800-- bd1 ba1.9k sqft2201 Jeanette St, Abilene, TX 79602Off Market
- $153,1003 bd1 ba1k sqft2301 Jeanette St, Abilene, TX 79602Off Market
- $73,638-- bd2 ba1.9k sqft2226 Palm St, Abilene, TX 79602Off Market
- $142,1002 bd1 ba953 sqft2218 Palm St, Abilene, TX 79602Off Market
- $12,006-- bd1 ba1.3k sqft2234 Palm St, Abilene, TX 79602Off Market
Nearby schools
GreatSchools rating
- 3/10Bowie Elementary SchoolGrades: K-5Distance: 0.2 mi
- 3/10Madison Middle SchoolGrades: 6-8Distance: 1.2 mi
- 5/10Cooper High SchoolGrades: 9-12Distance: 1.1 mi
Schools provided by the listing agent
- Elementary: Bowie
- Middle: Madison
- High: Cooper
- District: Abilene ISD
Source: NTREIS. This data may not be complete. We recommend contacting the local school district to confirm school assignments for this home.
- Texas
- Taylor County
- Abilene
- 79602
- South Treadaway
- 2225 Jeanette St
Nearby cities
Nearby neighborhoods
Nearby zip codes
Other Abilene Topics
